2893 Crestwood Terrace 1204
SEE ALL PHOTOS
2893 Crestwood Terrace 1204
For Sale

2893 Crestwood Terrace 1204

2893 Crestwood Terrace 1204, Margate, FL 33063

$399,999
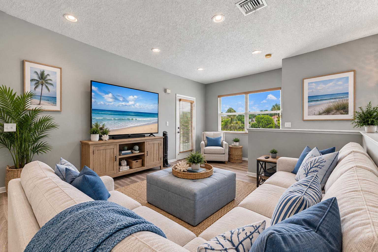
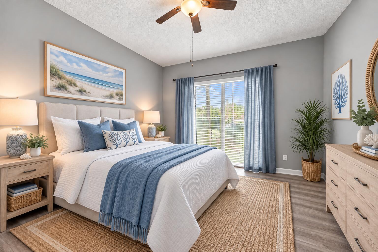
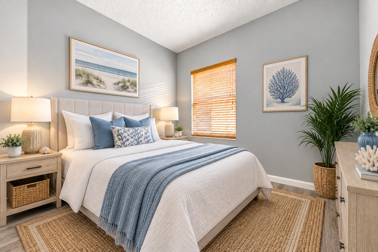
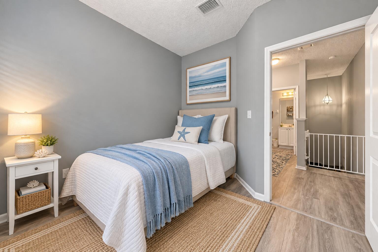
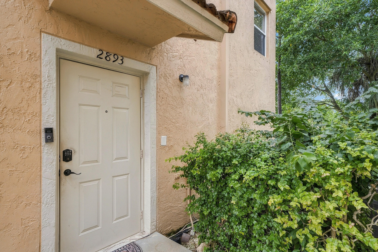
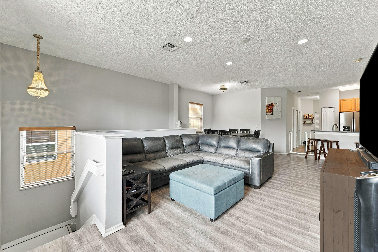
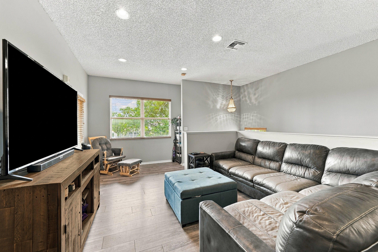
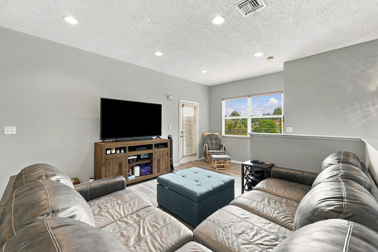
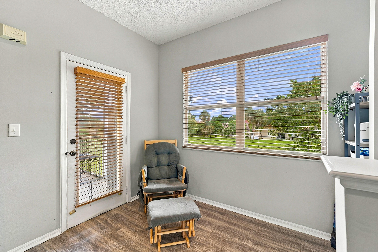
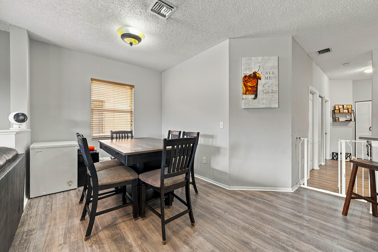
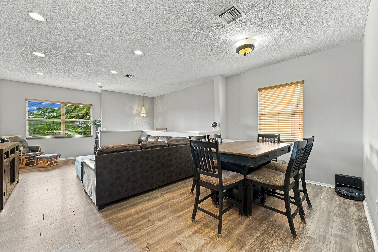
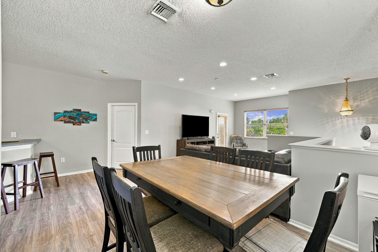
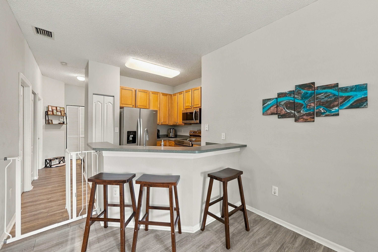
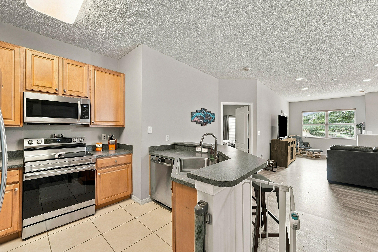
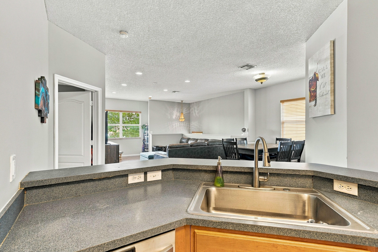
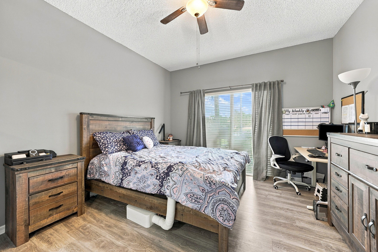
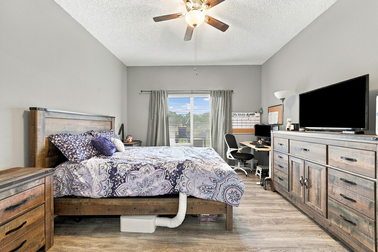
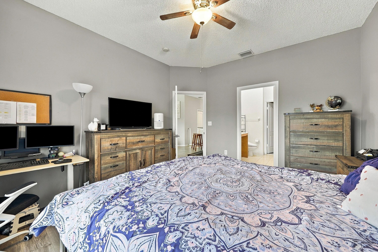
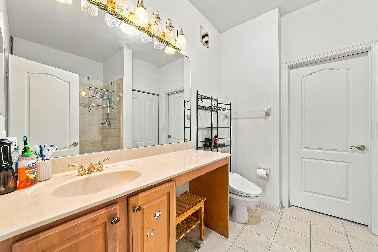
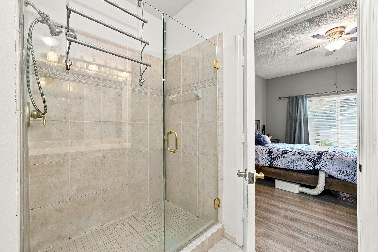
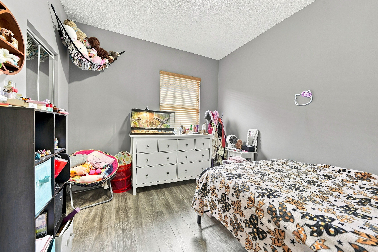
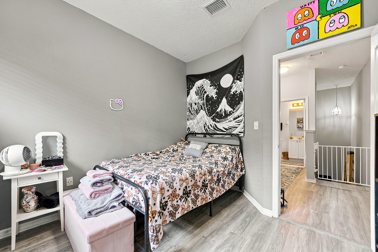
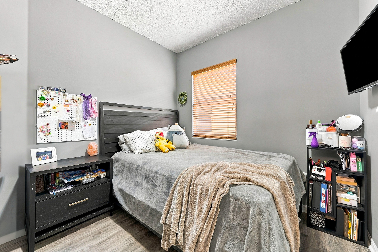
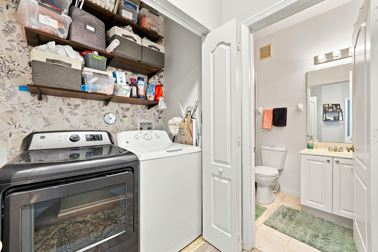
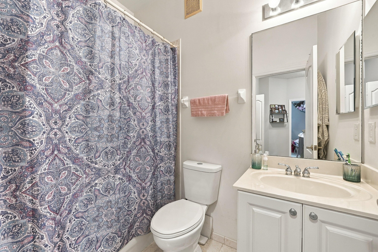
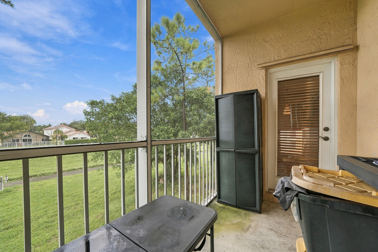
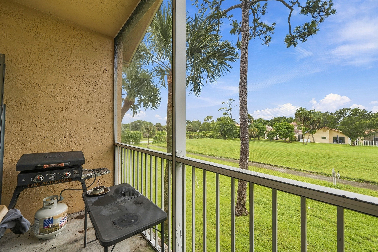
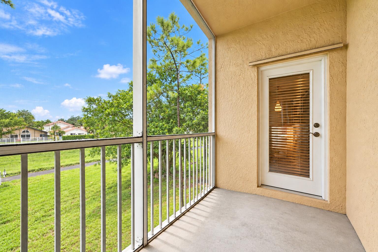
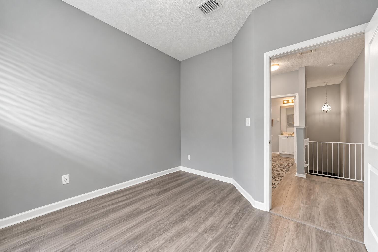
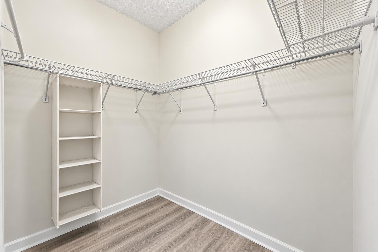
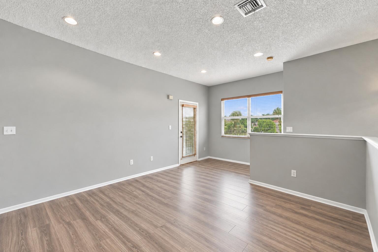
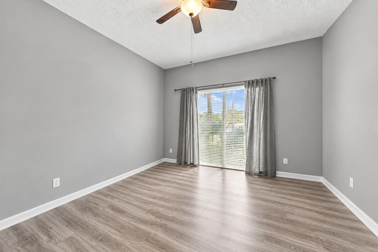
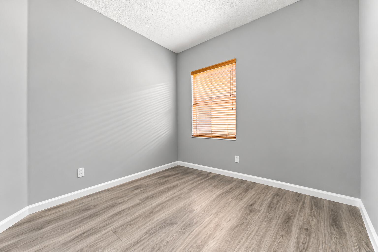
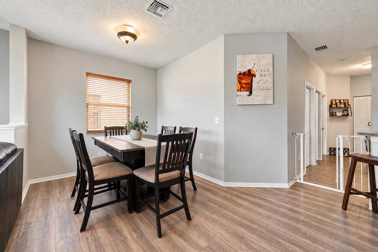
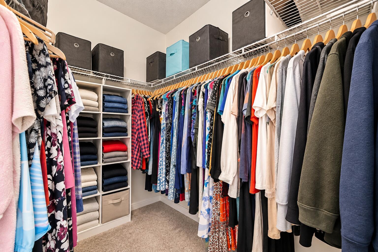
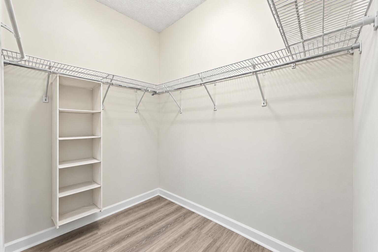
GREAT INVESTMENT- Rent right away or Buy with as little as 3%- Great Budget! Elevate your lifestyle in this beautifully maintained 3 bedroom, 2 bath coach home set within a gated community for privacy, comfort, and convenience. The moment you walk upstairs to the main living level, you're greeted by an airy, sun filled space where all living areas and bedrooms come together seamlessly -- creating a true open living space. The living and dining areas flow effortlessly, offering the perfect backdrop for both quiet evenings and effortless entertaining. Three spacious bedrooms sit on the same level, giving the home a rare sense of ease and connection. A private patio adds an inviting outdoor retreat for morning coffee or unwinding at sunset. Community amenities elevate the lifestyle even further -including a sparkling pool just steps away, ideal for weekend relaxation or cooling off after a long day. With no rental restrictions, flexible financing options allowing as little as 3% down, and a price intentionally positioned below market for a quick sale, this home offers a standout opportunity in one of Coral Springs' most desirable gated enclaves. A refined coach home layout, a gated setting, and a lifestyle buyers love -- this one is meant to move. Newer AC and Water Heater. Fee is $436 to Crestwood and $80 every 6 months of $80.00 Your low Fee includes: Cable, Insurance, Roof Maintenance, gate, community pool, and lawn care.

3
beds

2
baths

1,417 Sq.Ft. LIVING AREA

Laura Sanders

Laura Sanders

Features & Amenities

Interior

  • total bedrooms3
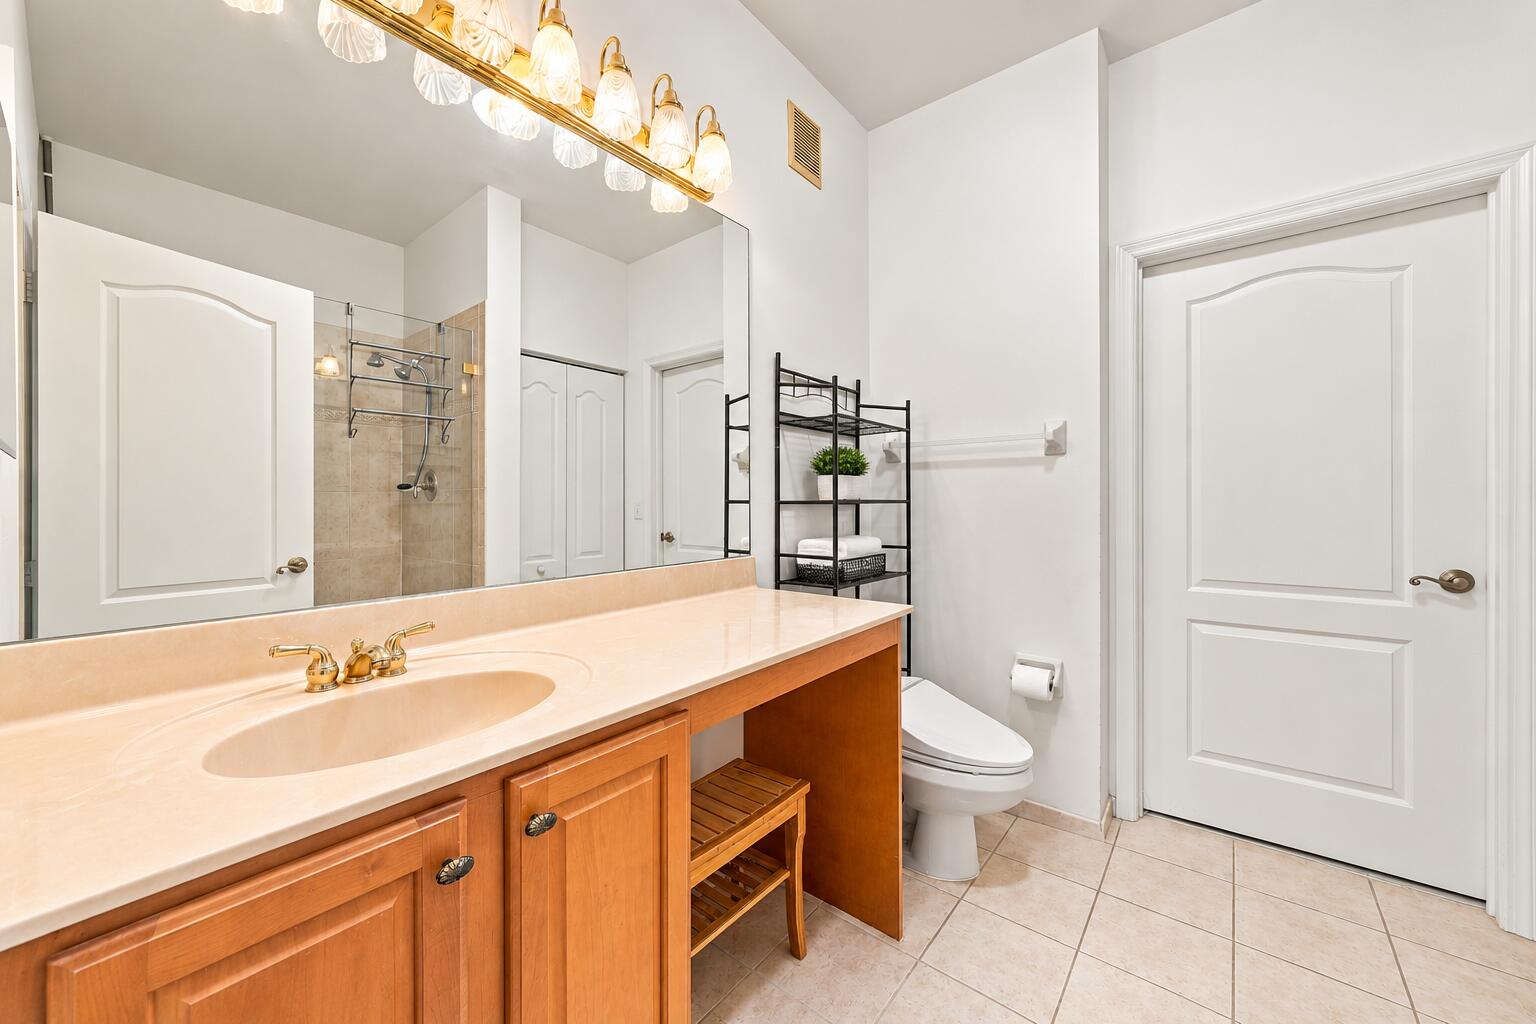
  • Total bathrooms2
  • full bathrooms2
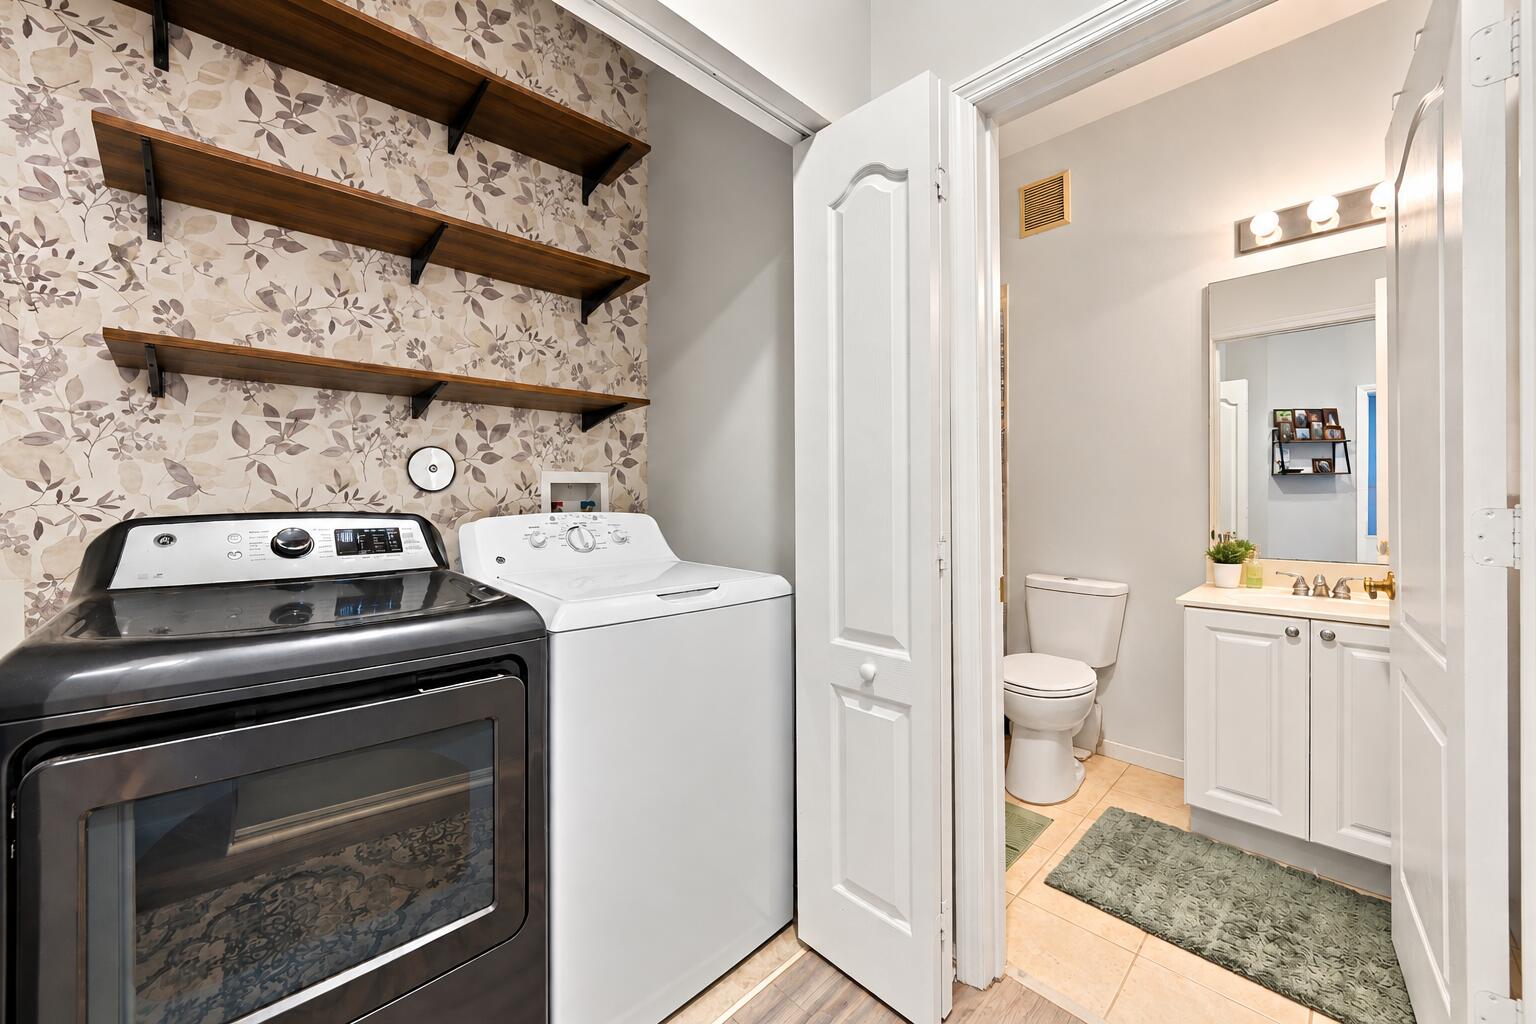
  • Laundry room Laundry Closet
  • Flooring Laminate
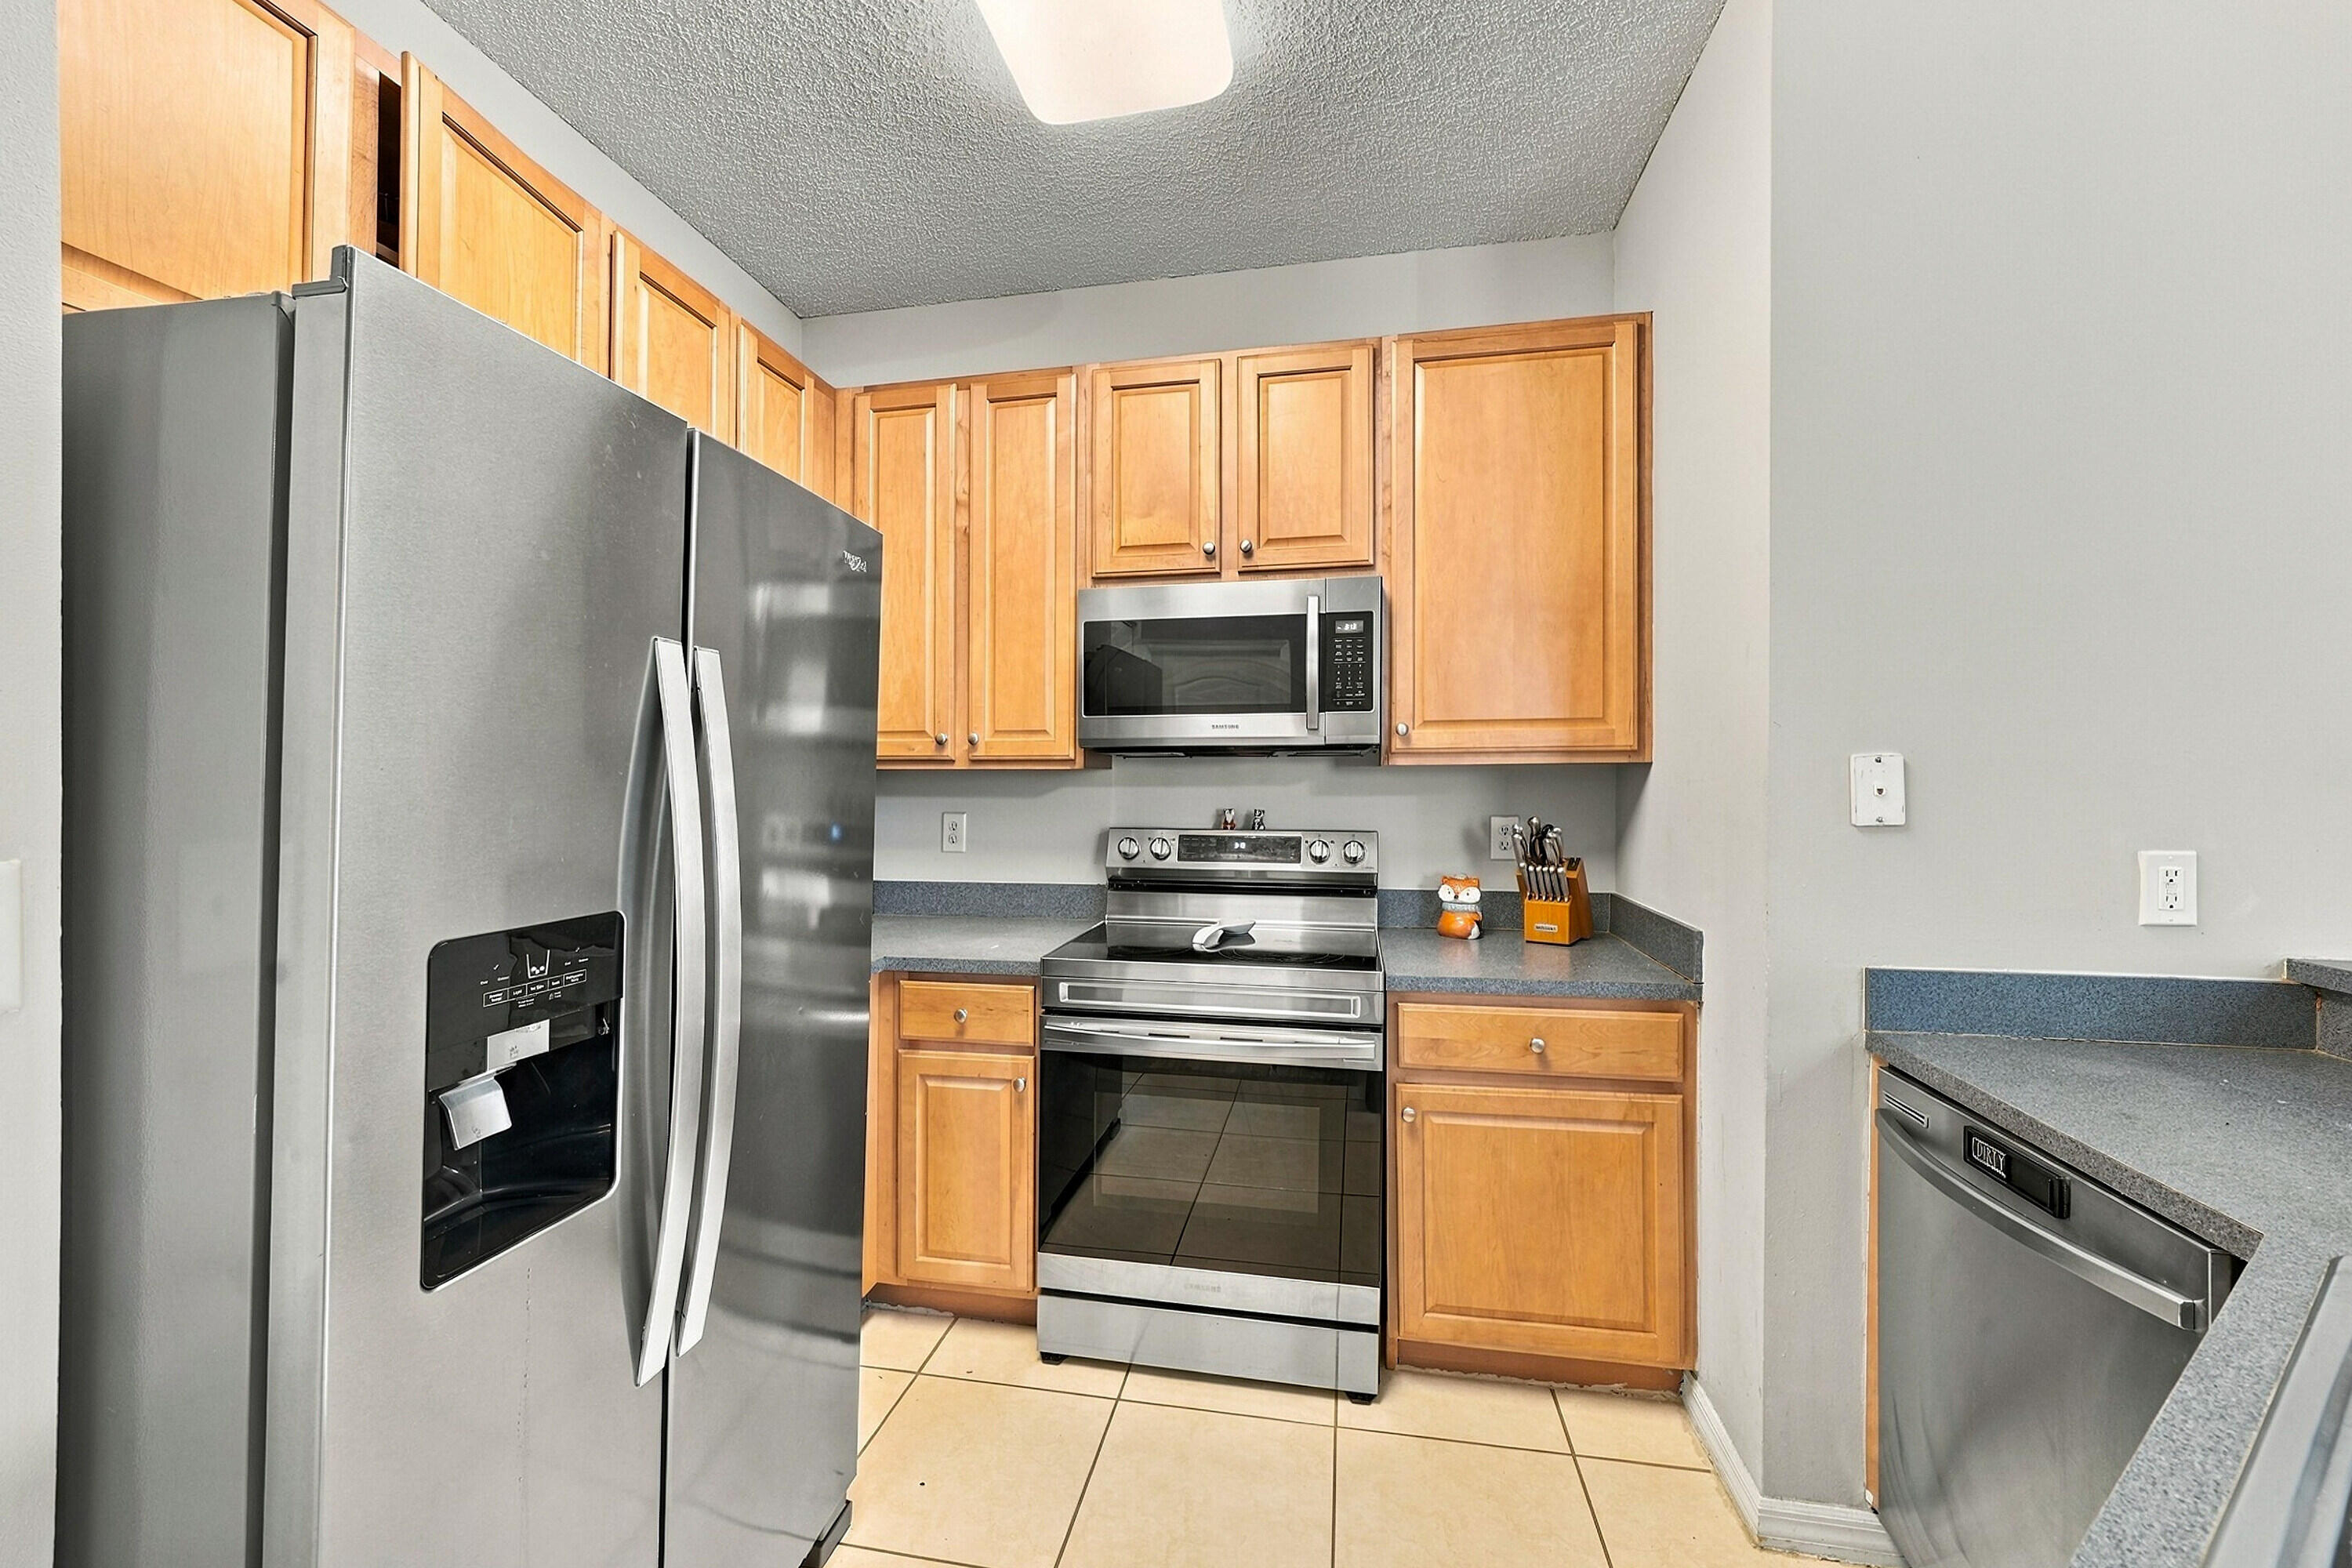
  • APPLIANCES Dryer, Dishwasher, Electric Range, Disposal, Microwave, Oven, Range, Washer
  • other interior Features Living/Dining Room, Pantry, Split Bedrooms, Upper Level Primary

Area & Lot

  • Status For Sale
  • Living Area1,417 Sq.Ft.
  • Total Area1,417 Sq.Ft.
  • MLS® IDB26080775
  • TypeTownhouse
  • YEAR BUILT2002
  • NeighborhoodBroward County
  • Architecture StylesCoach/Carriage, Other
  • View DescriptionGarden, Lagoon
  • Elementary SchoolMargate
  • Middle SchoolMargate
  • High SchoolCoral Springs

Exterior

  • STORIES2
  • Garage Space1.0
  • water SourcePublic
  • utilitiesCable Available
  • PoolAssociation
  • roofSpanish Tile
  • lot featuresSprinkler System
  • parkingAttached, Garage, Garage Door Opener, Guest
  • HEAT TYPECentral
  • AIR CONDITIONINGCentral Air
  • sewerPublic Sewer
  • SubstructureSlab
  • Disability FeaturesNone
  • HOA AmenitiesPool
  • security FeaturesGated Community, Other, Phone Entry, Security Fence
  • other exterior FeaturesBalcony, Lighting, Outdoor Living Area

Financial

  • Sales Price$399,999
  • Real Estate Tax $6,461/yr
  • HOA $320/mo
  • Zoning R-3A
View Virtual Tour

Broward County

Broward County, sprawling with tree-lined suburbs and eclectic cities draped in tropical charm.

Explore

Work With Laura

Contact me so I can keep you updated on the latest real estate activities in our community and answer any questions you may have. Thanks and I look forward to assisting in all of your real estate needs!

Follow Me On Instagram