6555 Abbey Road
6555 Abbey Road
6555 Abbey Road
6555 Abbey Road
6555 Abbey Road
6555 Abbey Road
6555 Abbey Road
6555 Abbey Road
6555 Abbey Road
6555 Abbey Road
6555 Abbey Road
6555 Abbey Road
6555 Abbey Road
6555 Abbey Road
6555 Abbey Road
6555 Abbey Road
6555 Abbey Road
6555 Abbey Road
6555 Abbey Road
6555 Abbey Road
6555 Abbey Road
6555 Abbey Road
6555 Abbey Road
6555 Abbey Road
SEE ALL PHOTOS
6555 Abbey Road
6555 Abbey Road
6555 Abbey Road
6555 Abbey Road
6555 Abbey Road
6555 Abbey Road
6555 Abbey Road
6555 Abbey Road
6555 Abbey Road
6555 Abbey Road
6555 Abbey Road
6555 Abbey Road
6555 Abbey Road
6555 Abbey Road
6555 Abbey Road
6555 Abbey Road
6555 Abbey Road
6555 Abbey Road
6555 Abbey Road
6555 Abbey Road
6555 Abbey Road
6555 Abbey Road
6555 Abbey Road
6555 Abbey Road
Courtesy of RE/MAX Direct
For Sale

6555 Abbey Road

6555 Abbey Road, Parkland, FL 33067

$624,999
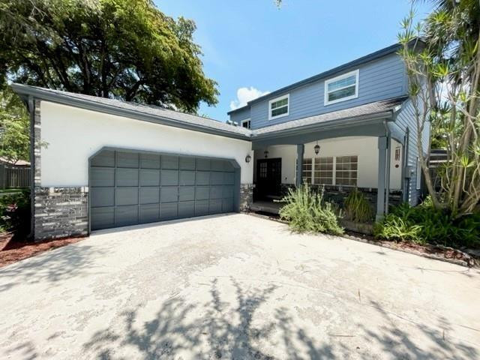
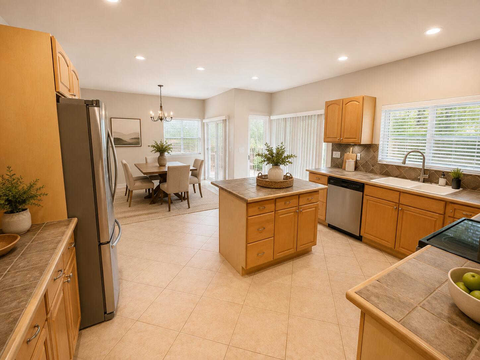
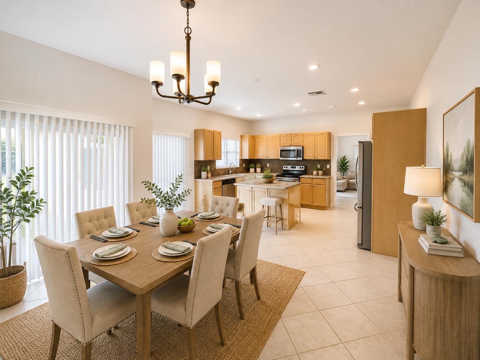
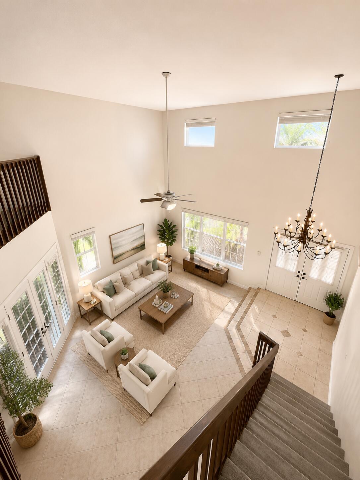
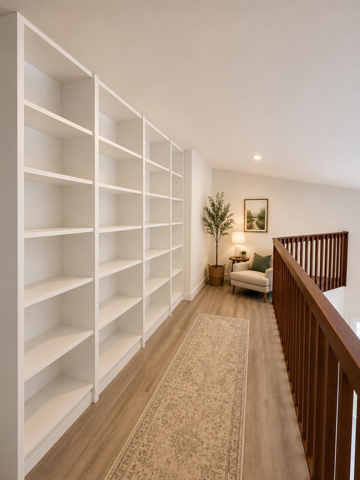
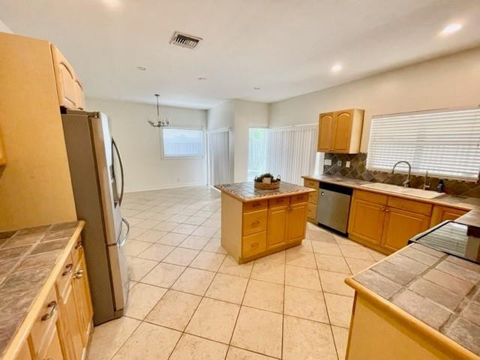
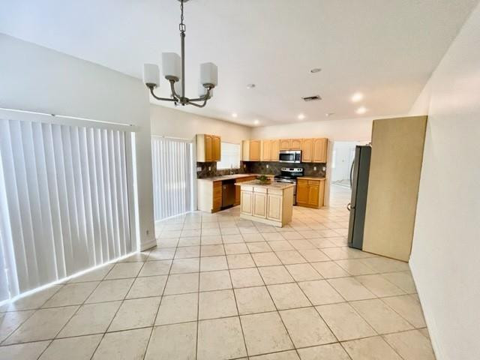
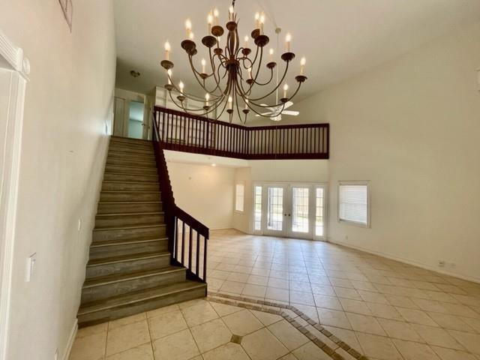
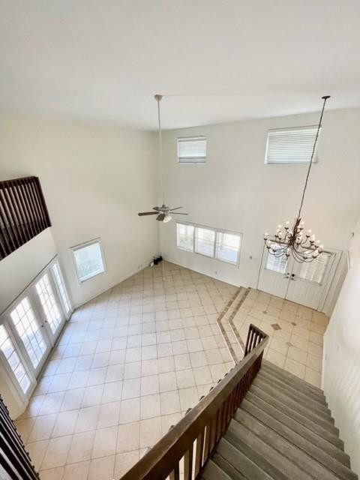
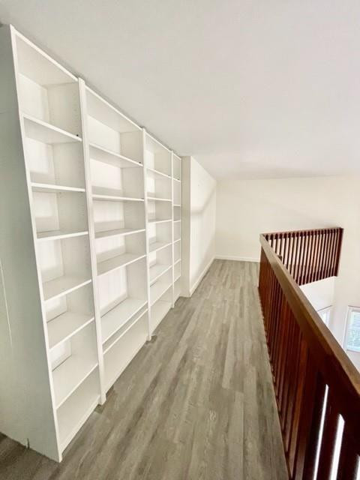
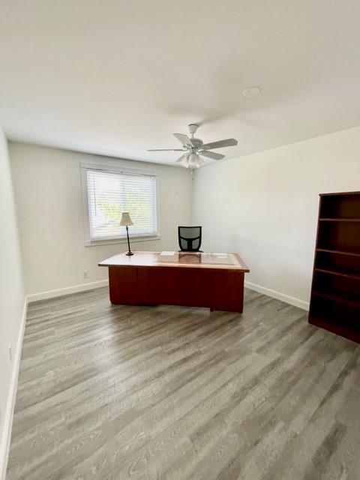
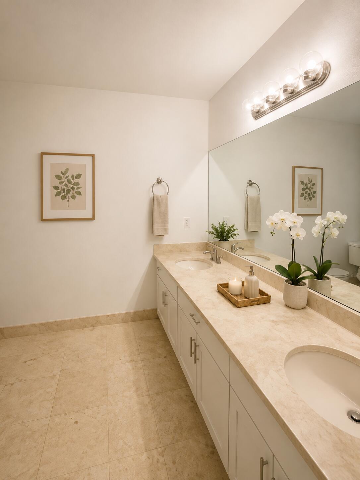
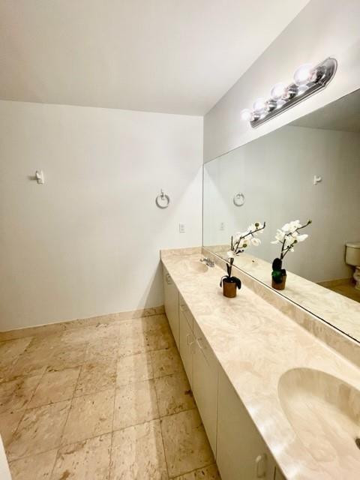
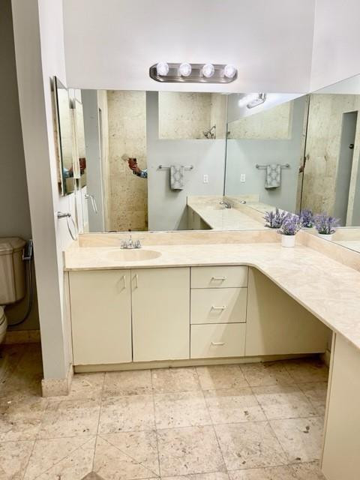
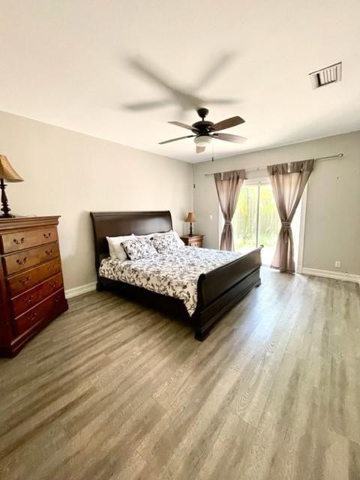
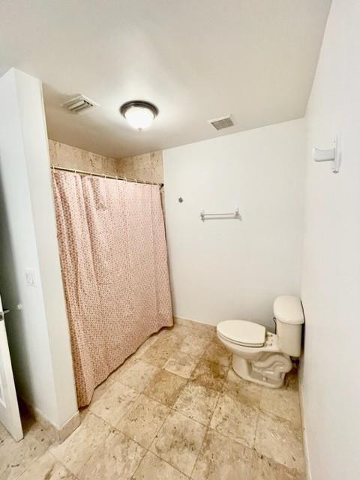
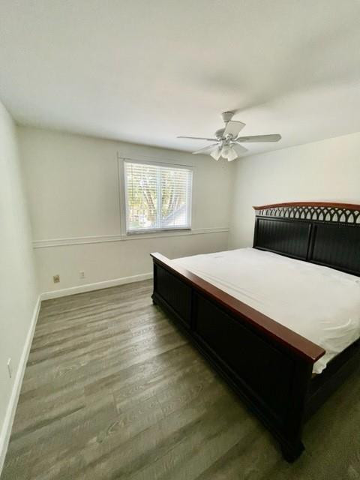
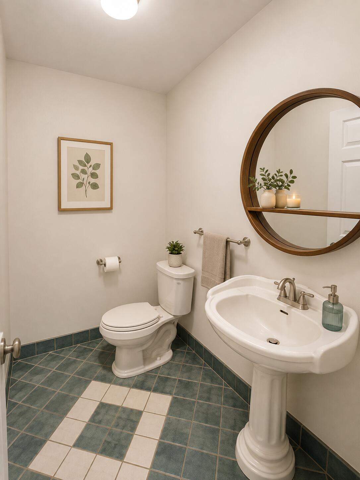
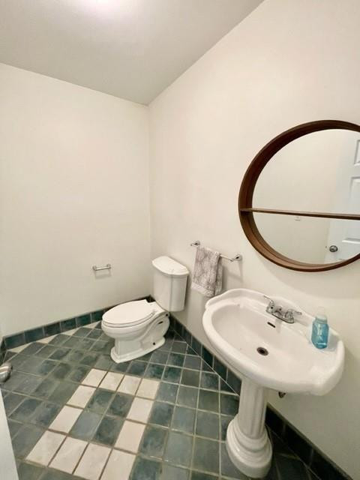
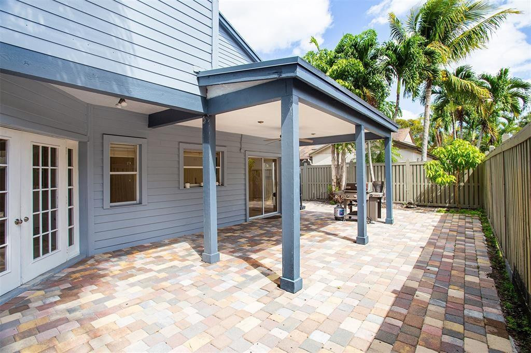
Rarely available beautiful 2-story home offering 4 beds, 2.5 baths, and a 2-car garage. The spacious kitchen features wood cabinets. With vaulted ceilings and an open floorplan, this home has plenty of natural lighting and features many improvements such as impact windows on the 2nd floor, roof was replaced in 2018, A/C was replaced in 2018, new garage door,& a new purified water system has been installed throughout the house. The primary bedroom is located on the 1st floor for added privacy & convenience. The 1st floor has ceramic flooring, & the stairs & 2nd floor have laminate flooring. Enjoy outdoor relaxation & entertaining on the charming back patio with pavers. This home is conveniently located near all "A" rated schools, dining, & shopping. Association requires 10% down.

4
beds

3
baths

2,827 Sq.Ft. LIVING AREA

Laura Sanders

Laura Sanders

Features & Amenities

Interior

  • total bedrooms4
  • Total bathrooms3
  • full bathrooms2
  • half bathroom1
  • Flooring Ceramic Tile, Laminate
  • APPLIANCES Dryer, Dishwasher, Electric Range, Electric Water Heater, Disposal, Microwave, Refrigerator, Water Heater, Washer
  • other interior Features Bedroom on Main Level, Breakfast Area, Bathtub, Dual Sinks, Entrance Foyer, Eat-in Kitchen, Living/Dining Room, Main Level Primary, Soaking Tub, Separate Shower, Vaulted Ceiling(s), Walk-In Closet(s)

Area & Lot

  • Status For Sale
  • Living Area2,827 Sq.Ft.
  • Total Area3,648 Sq.Ft.
  • MLS® IDB26060878
  • TypeResidential
  • YEAR BUILT1985
  • NeighborhoodBroward County
  • Architecture StylesOther
  • View DescriptionOther
  • Elementary SchoolRiverglades
  • Middle SchoolWestglades
  • High SchoolMarjory Stoneman Douglas

Exterior

  • STORIES2
  • Garage Space2.0
  • water SourcePublic
  • utilitiesCable Available
  • PoolAssociation
  • roofTile
  • parkingAttached, Garage, Garage Door Opener
  • HEAT TYPECentral, Electric
  • AIR CONDITIONINGCentral Air, Electric
  • sewerPublic Sewer
  • Disability FeaturesNone
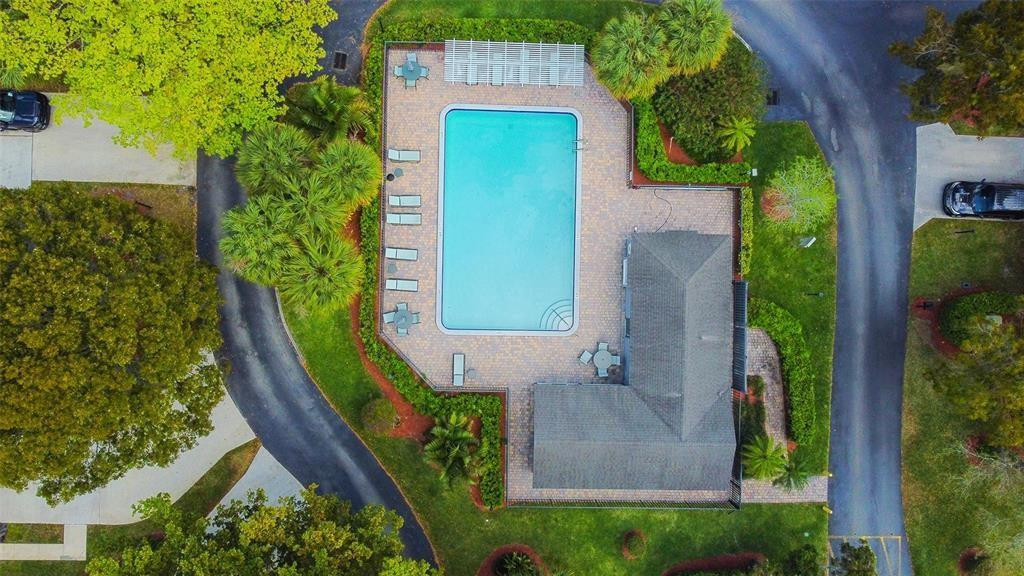
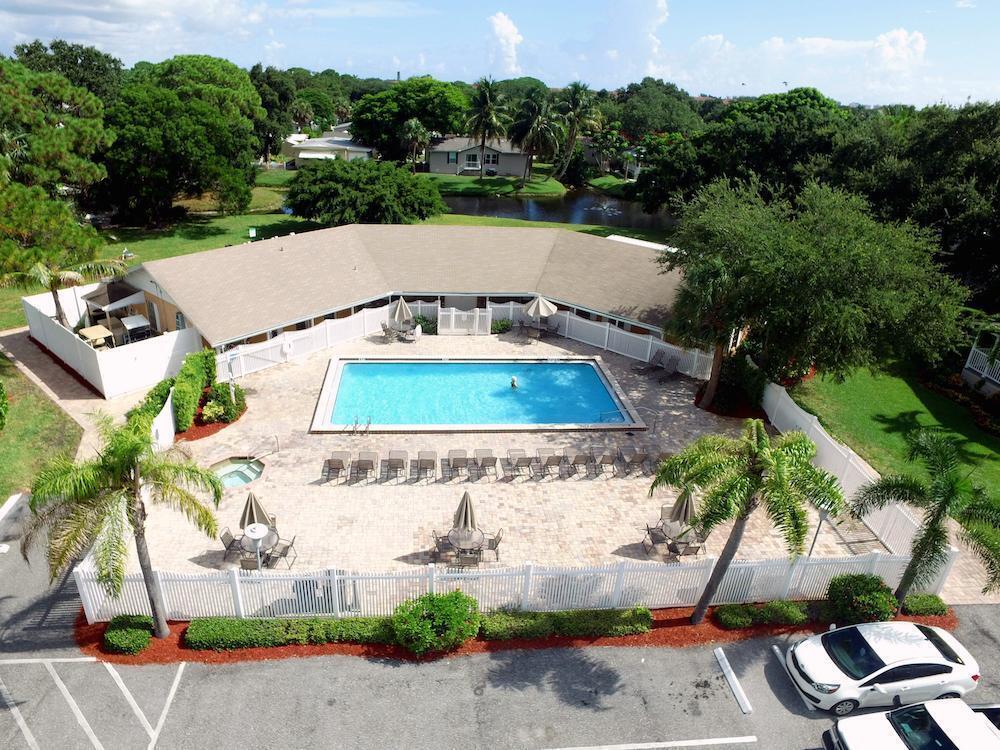
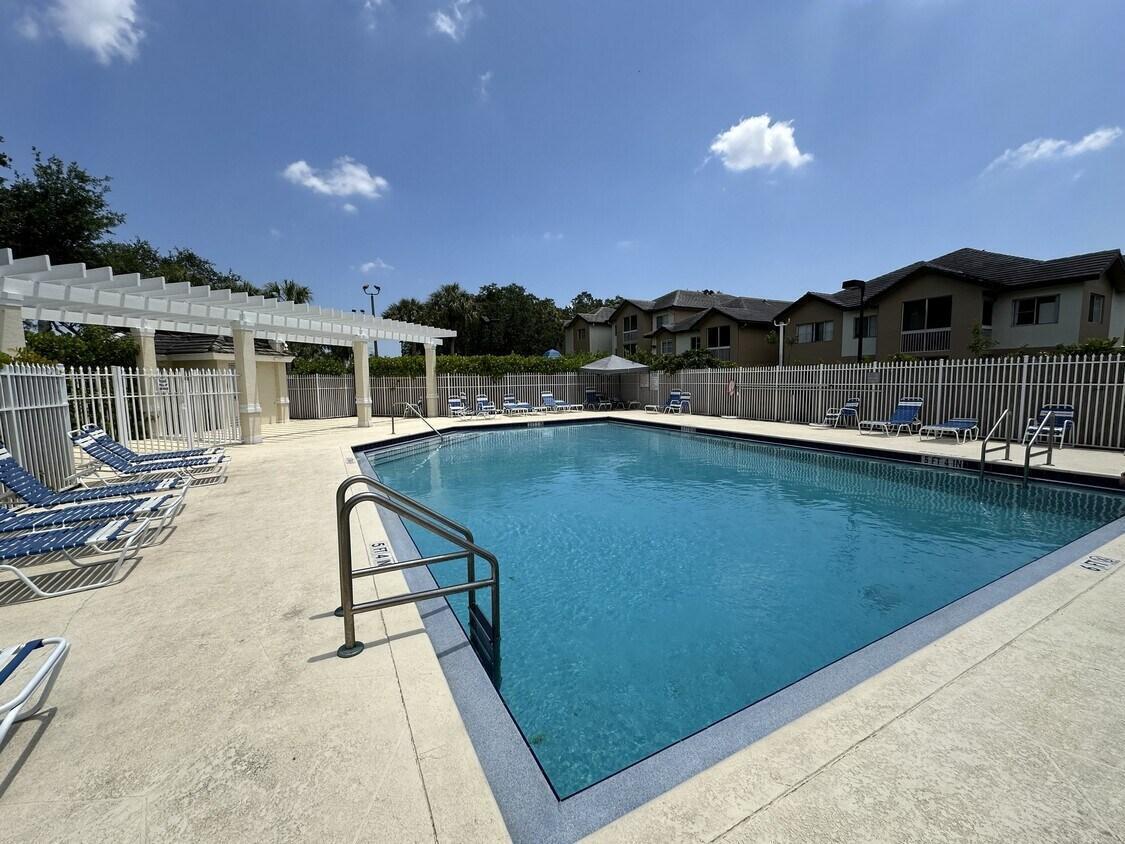
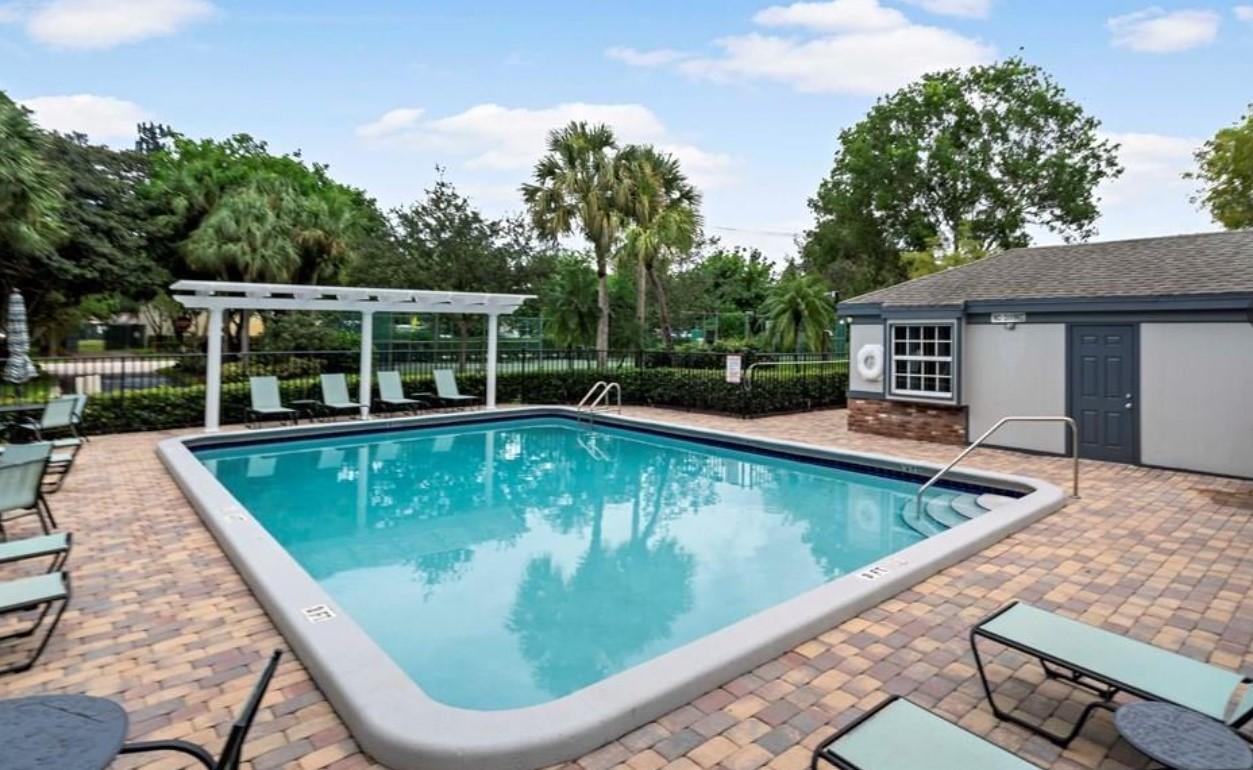
  • HOA AmenitiesPool
  • security FeaturesOther, Smoke Detector(s)
  • other exterior FeaturesOutdoor Living Area

Financial

  • Sales Price$624,999
  • Real Estate Tax $12,628/yr
  • HOA $200/mo
  • Zoning PUD
View Virtual Tour

Broward County

Broward County, sprawling with tree-lined suburbs and eclectic cities draped in tropical charm.

Explore

Work With Laura

Contact me so I can keep you updated on the latest real estate activities in our community and answer any questions you may have. Thanks and I look forward to assisting in all of your real estate needs!

Follow Me On Instagram