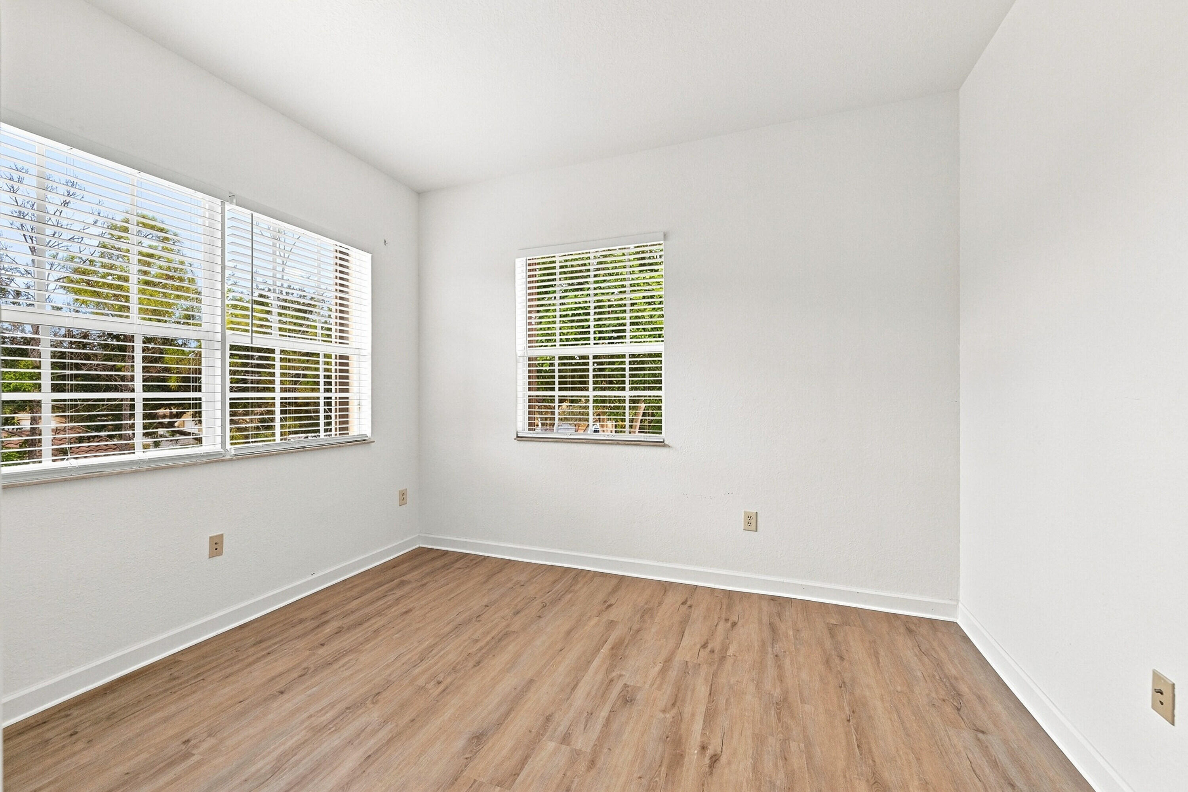
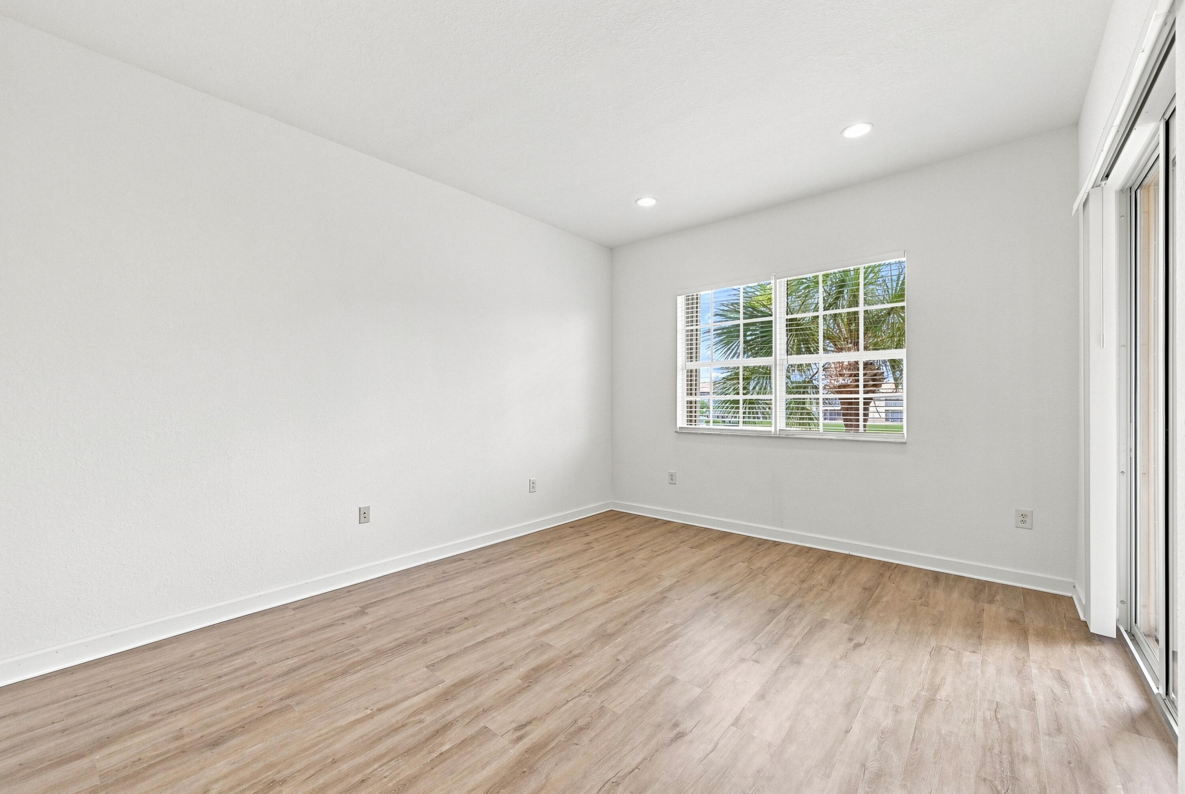
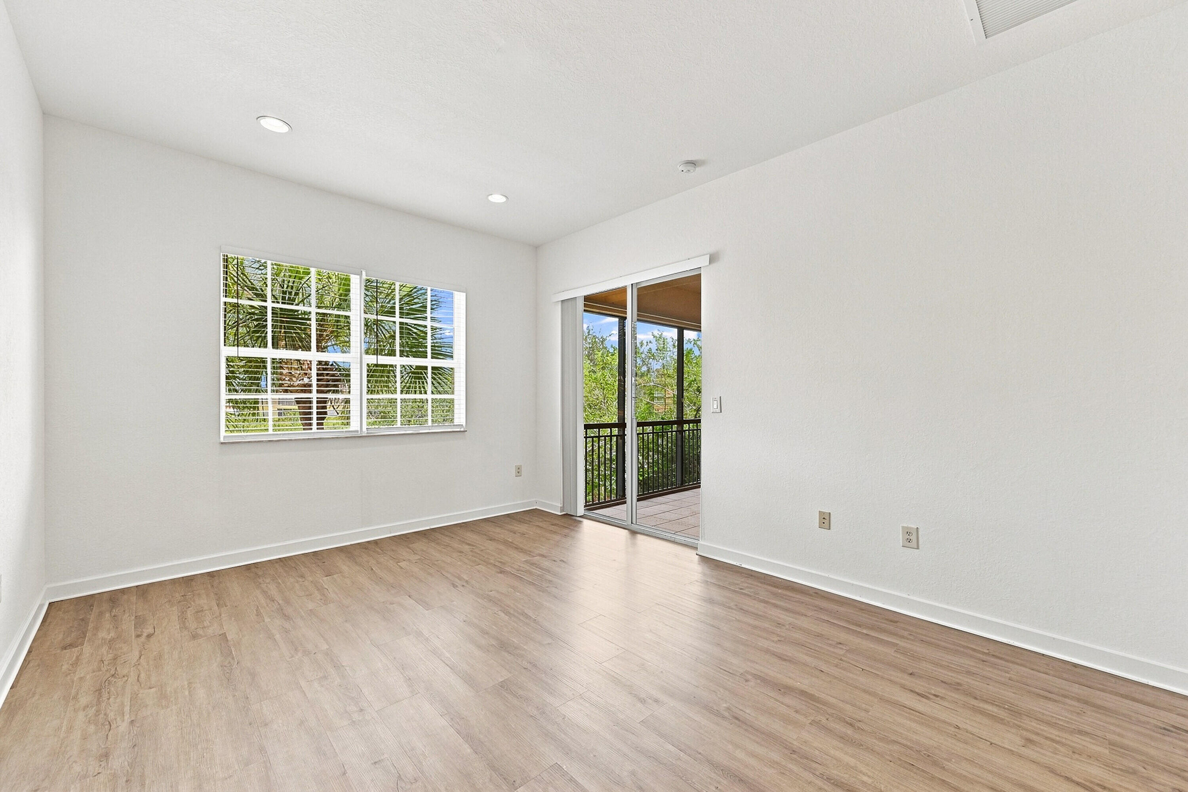
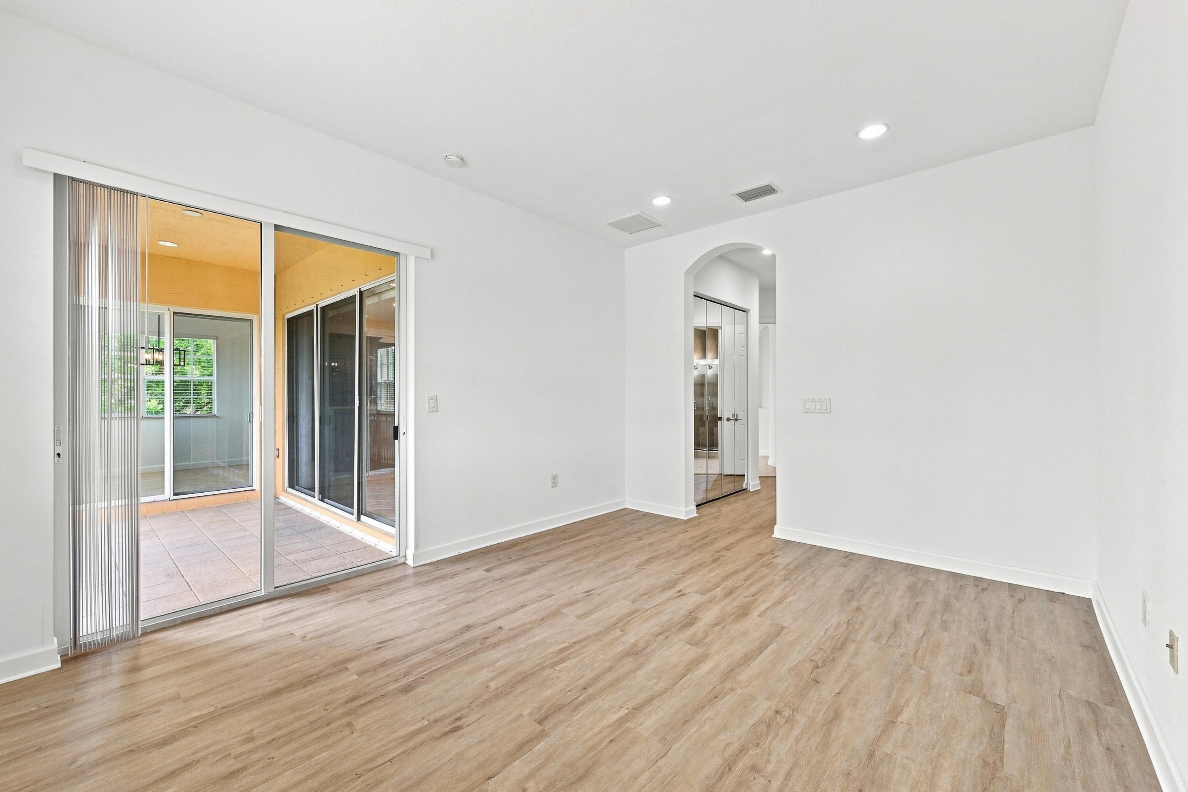
8288 NW 128th Lane 38-F
SEE ALL PHOTOS
8288 NW 128th Lane 38-F
Courtesy of RE/MAX Direct
For Sale

8288 NW 128th Lane 38-F

8288 NW 128th Lane 38-F, Parkland, FL 33076

$524,999
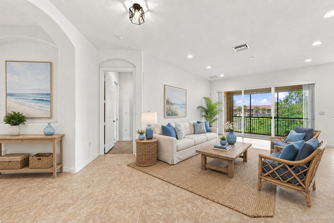
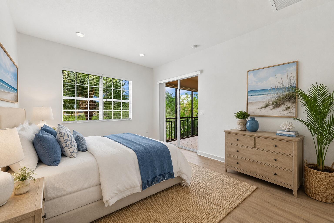
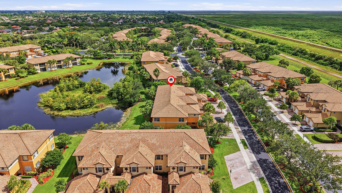
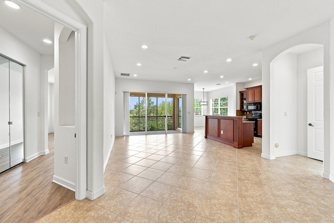
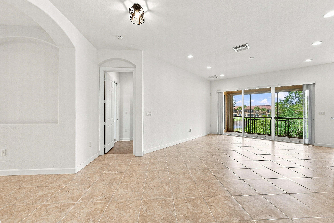
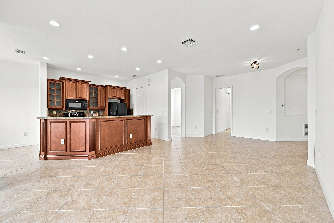
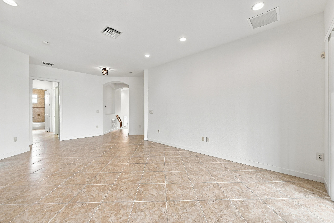
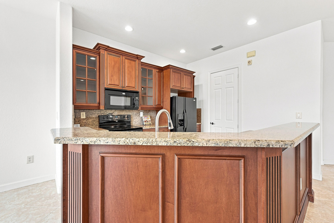
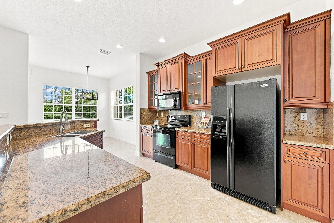
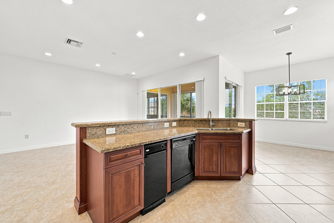
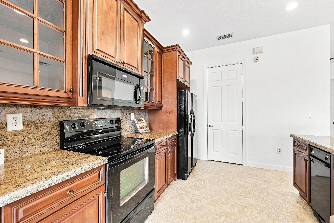
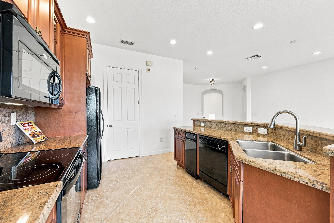
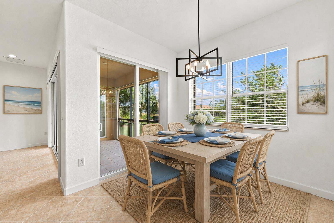
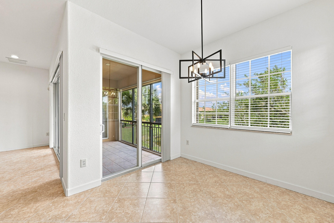
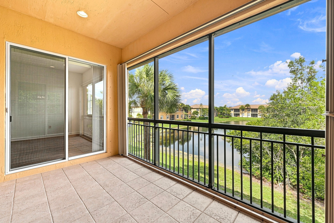
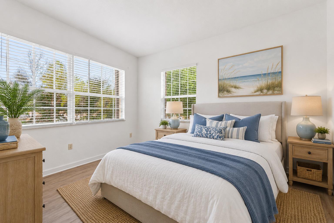
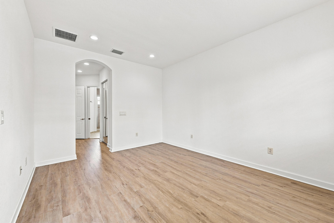
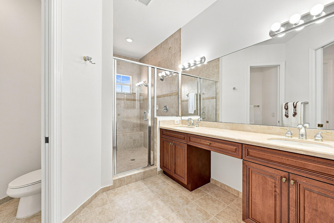
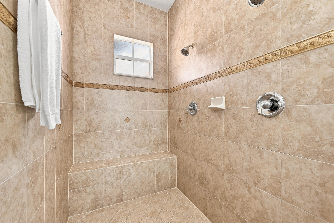
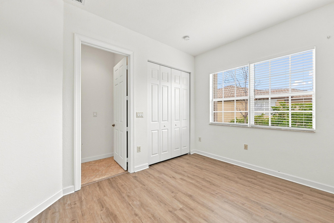
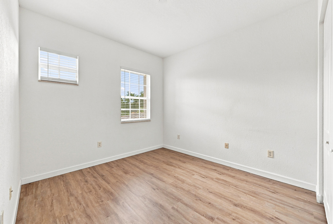
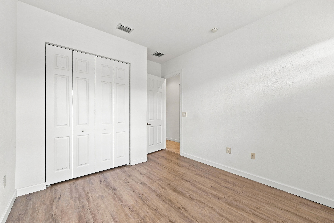
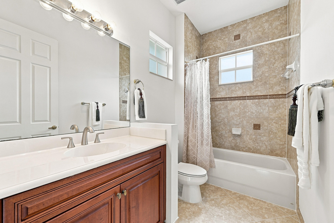
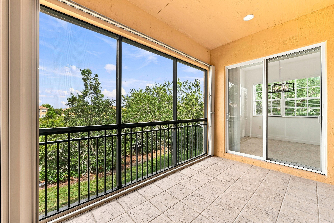
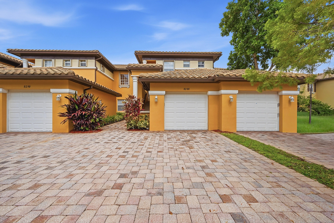
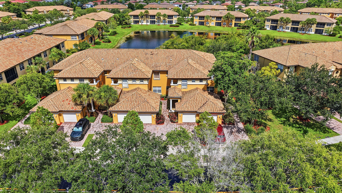
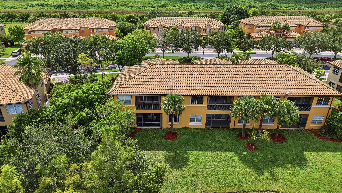
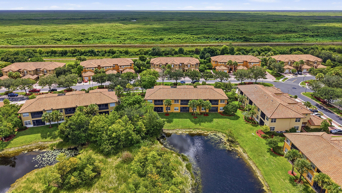
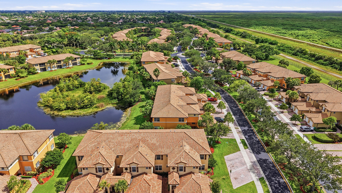
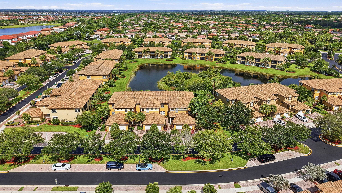
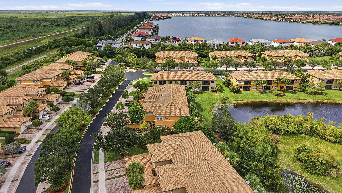
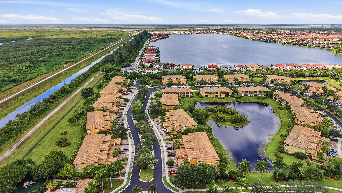
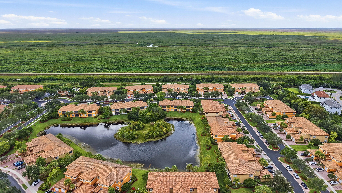
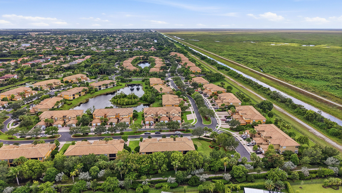
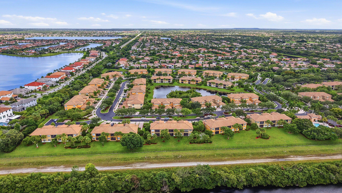
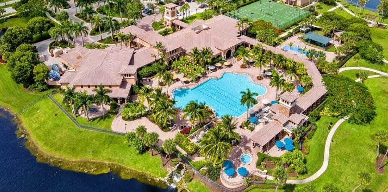
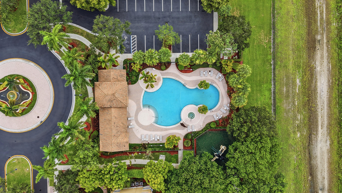
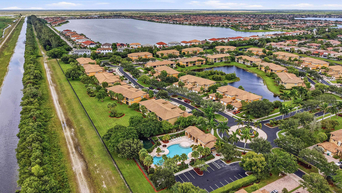
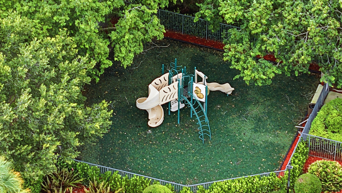
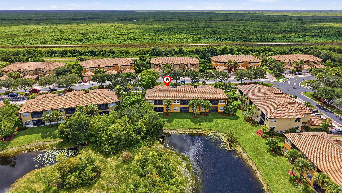
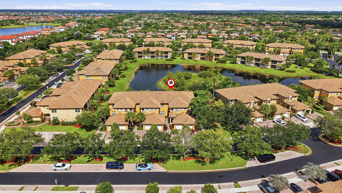
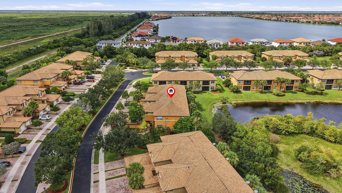
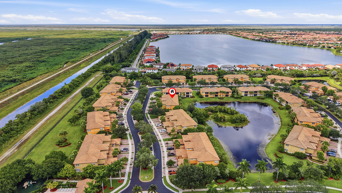
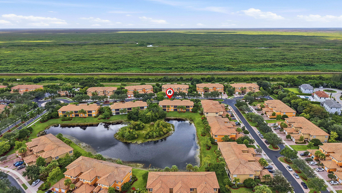
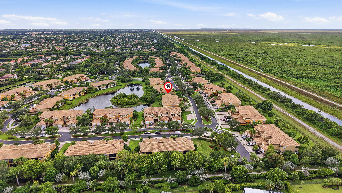
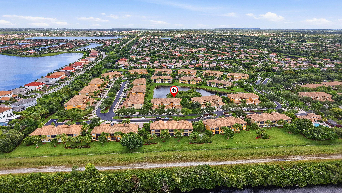
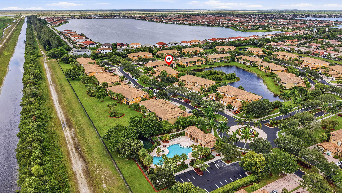
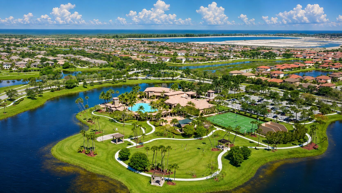
Impeccably maintained 3-bedroom, 2-bath second floor coach home in highly sought after Cypress Point at Heron Bay. All Ages and a Ideal budget to put only 3% down. Bring your first time Home Buyers or investors as you can rent this right away. This beauty is being offered for sale by the original snowbird owners. This home delivers the perfect blend of comfort, style, and community prestige. From the moment you step inside , you'll feel the care and quality that sets this home apart -- granite counter tops, real wood cabinetry, and a layout that feels bright, open with inviting pristine water views. Major systems are already taken care of with a newer water heater and accordion shutters giving buyers peace of mind and long term value. Let's not forget the Heron Bay community. Heron Bay offers resort style living in one of Parkland's most sought after gated communities. Residents enjoy two spectacular clubhouses, state of the art fitness centers, sparkling pools, children's splash zones, tennis and pickleball courts, basketball courts, and beautifully maintained walking and biking trails. The community features 24/7 manned guard gates, lush landscaping, and serene lake views throughout. With social events, playgrounds, and top tier recreational amenities, Heron Bay delivers an elevated lifestyle where luxury, convenience, and community come together.

8/16/2026 12:00PM - 2:00PM EDT

3
beds

2
baths

1,524 Sq.Ft. LIVING AREA

Laura Sanders

Laura Sanders

Features & Amenities

Interior

  • total bedrooms3
  • Total bathrooms2
  • full bathrooms2
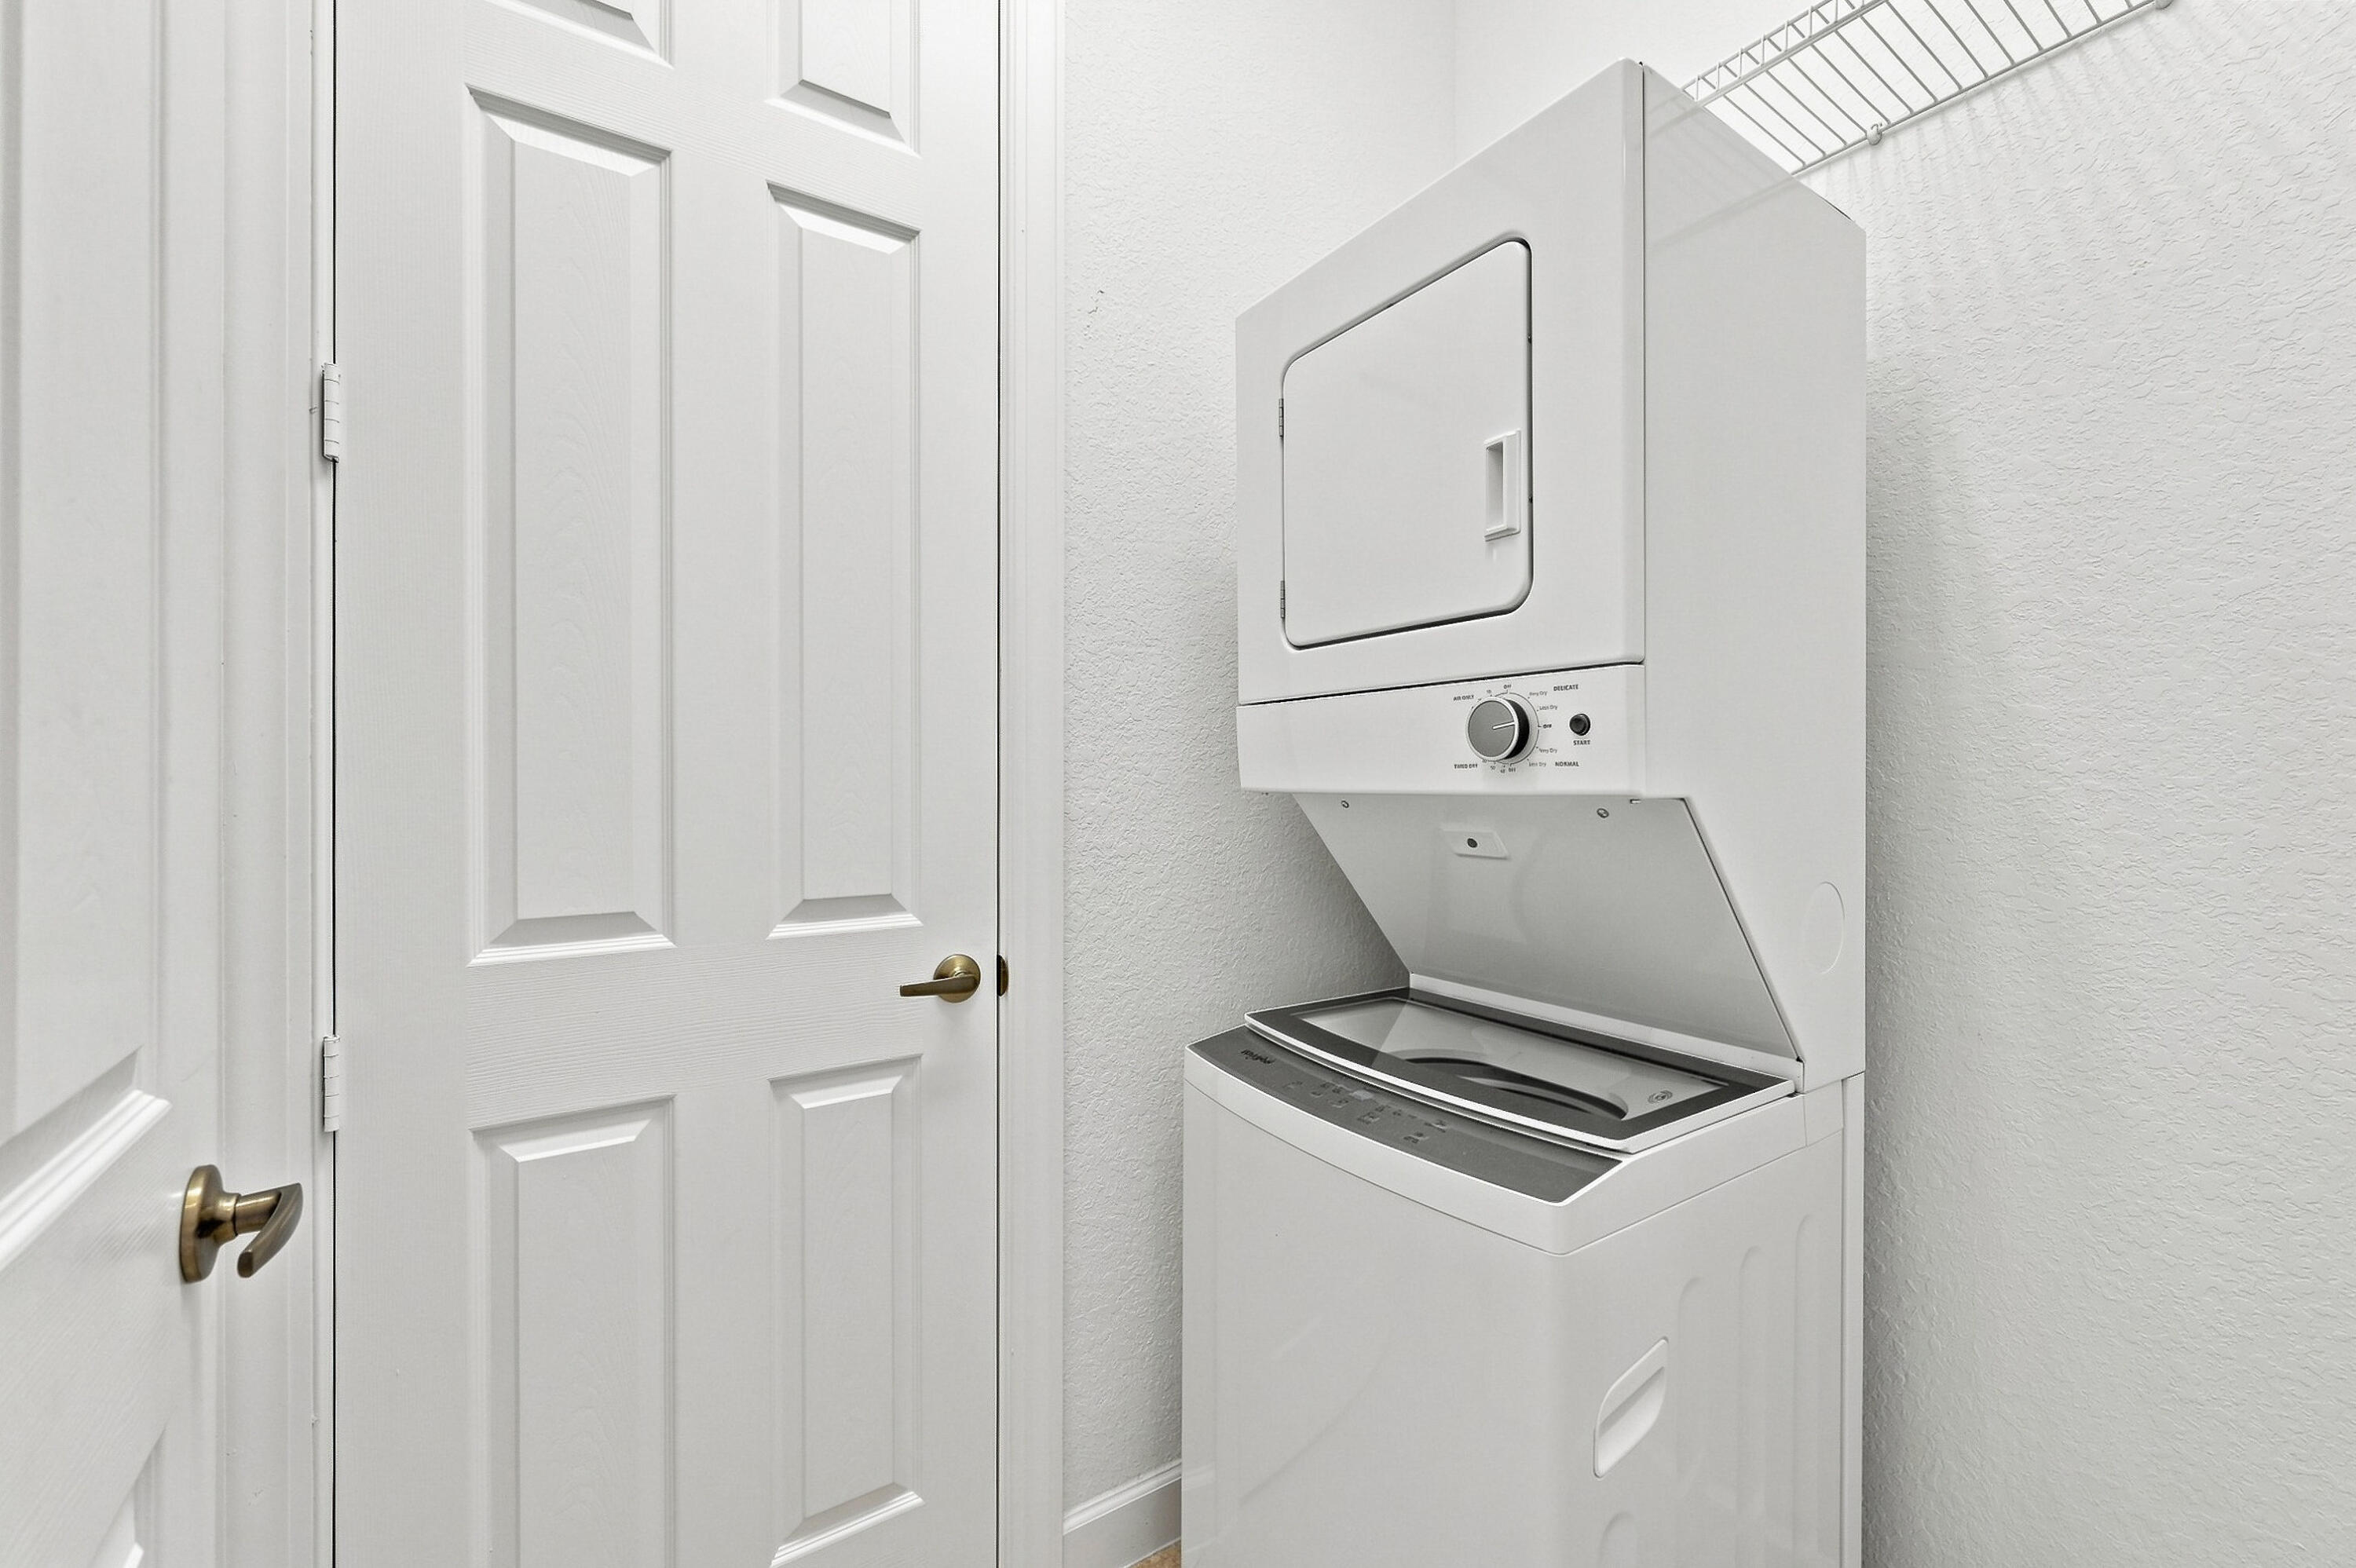
  • Laundry room Laundry Closet, Washer Dryer Install Allowed
  • Flooring Laminate, Tile
  • APPLIANCES Dryer, Dishwasher, Ice Maker, Microwave, Refrigerator, Washer
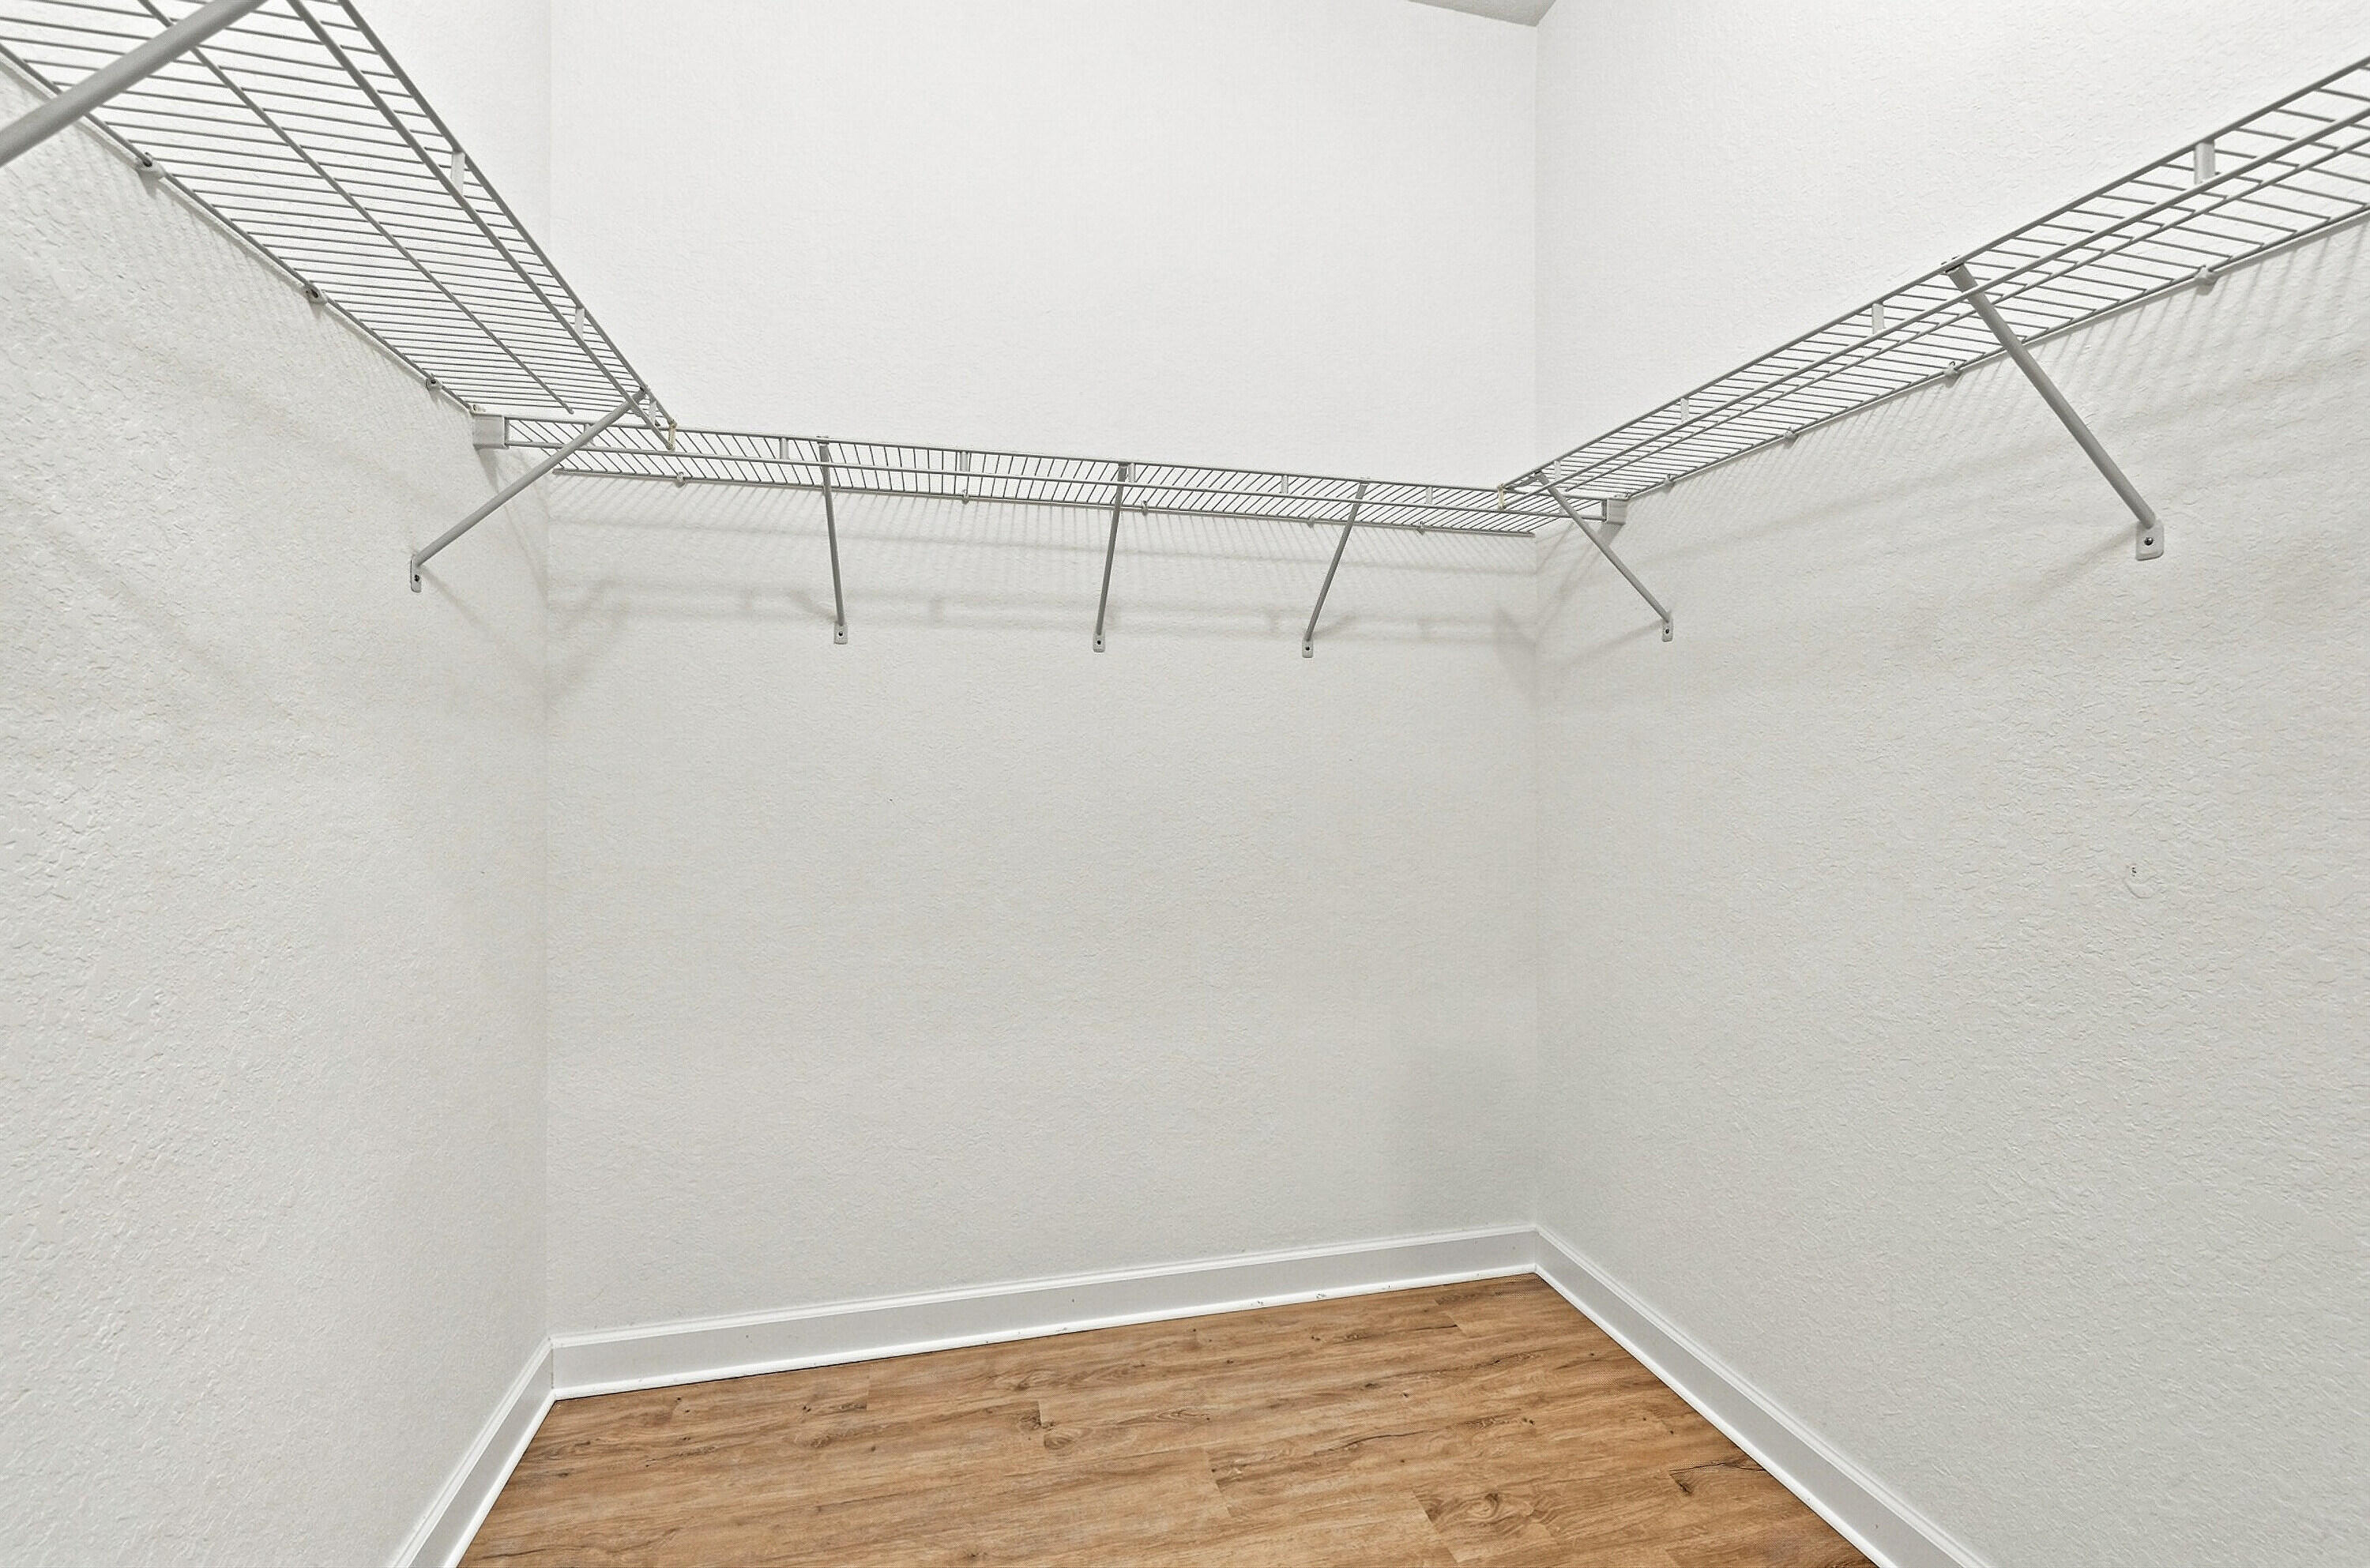
  • other interior Features Bedroom on Main Level, Breakfast Area, Dual Sinks, High Ceilings, Kitchen Island, Kitchen/Dining Combo, Split Bedrooms, Walk-In Closet(s)

Area & Lot

  • Status For Sale
  • OPEN HOUSE

    8/16/2026 12:00PM - 2:00PM EDT

  • Living Area1,524 Sq.Ft.
  • Total Area1,524 Sq.Ft.
  • MLS® IDB26059399
  • TypeCondo
  • YEAR BUILT2007
  • NeighborhoodBroward County
  • Water FrontageCanal Access, Canal Front, None
  • View DescriptionCanal
  • Elementary SchoolPark Trails
  • Middle SchoolWestglades
  • High SchoolMarjory Stoneman Douglas

Exterior

  • STORIES2
  • Garage Space1.0
  • water SourcePublic
  • utilitiesCable Available, Electricity Connected, Sewer Available, Water Available
  • PoolAssociation, Heated
  • roofBarrel
  • parkingAssigned, Attached, Garage, Garage Door Opener, On Street
  • HEAT TYPECentral, Electric
  • AIR CONDITIONINGElectric
  • sewerPublic Sewer
  • Disability FeaturesNone
  • HOA AmenitiesBasketball Court, Clubhouse, Fitness Center, Maintenance Grounds, Gated, Management, Maintenance, Pool, Security, Sidewalks
  • security FeaturesGated Community
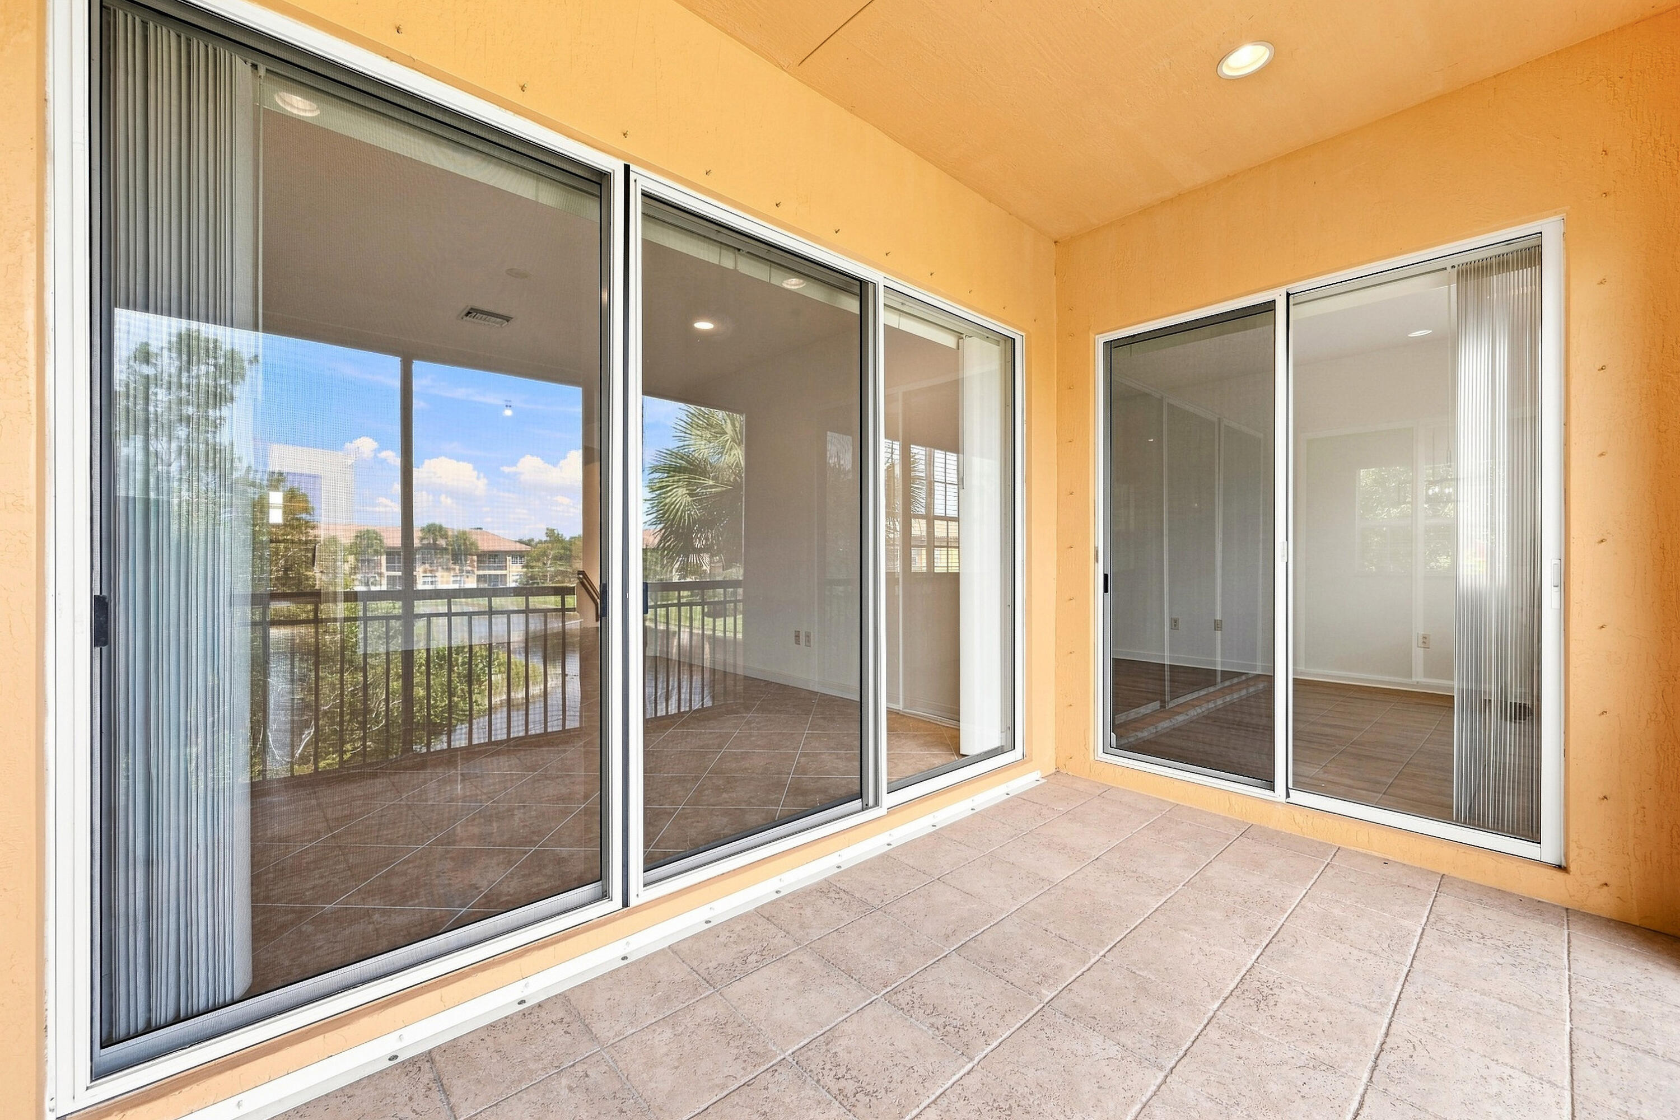
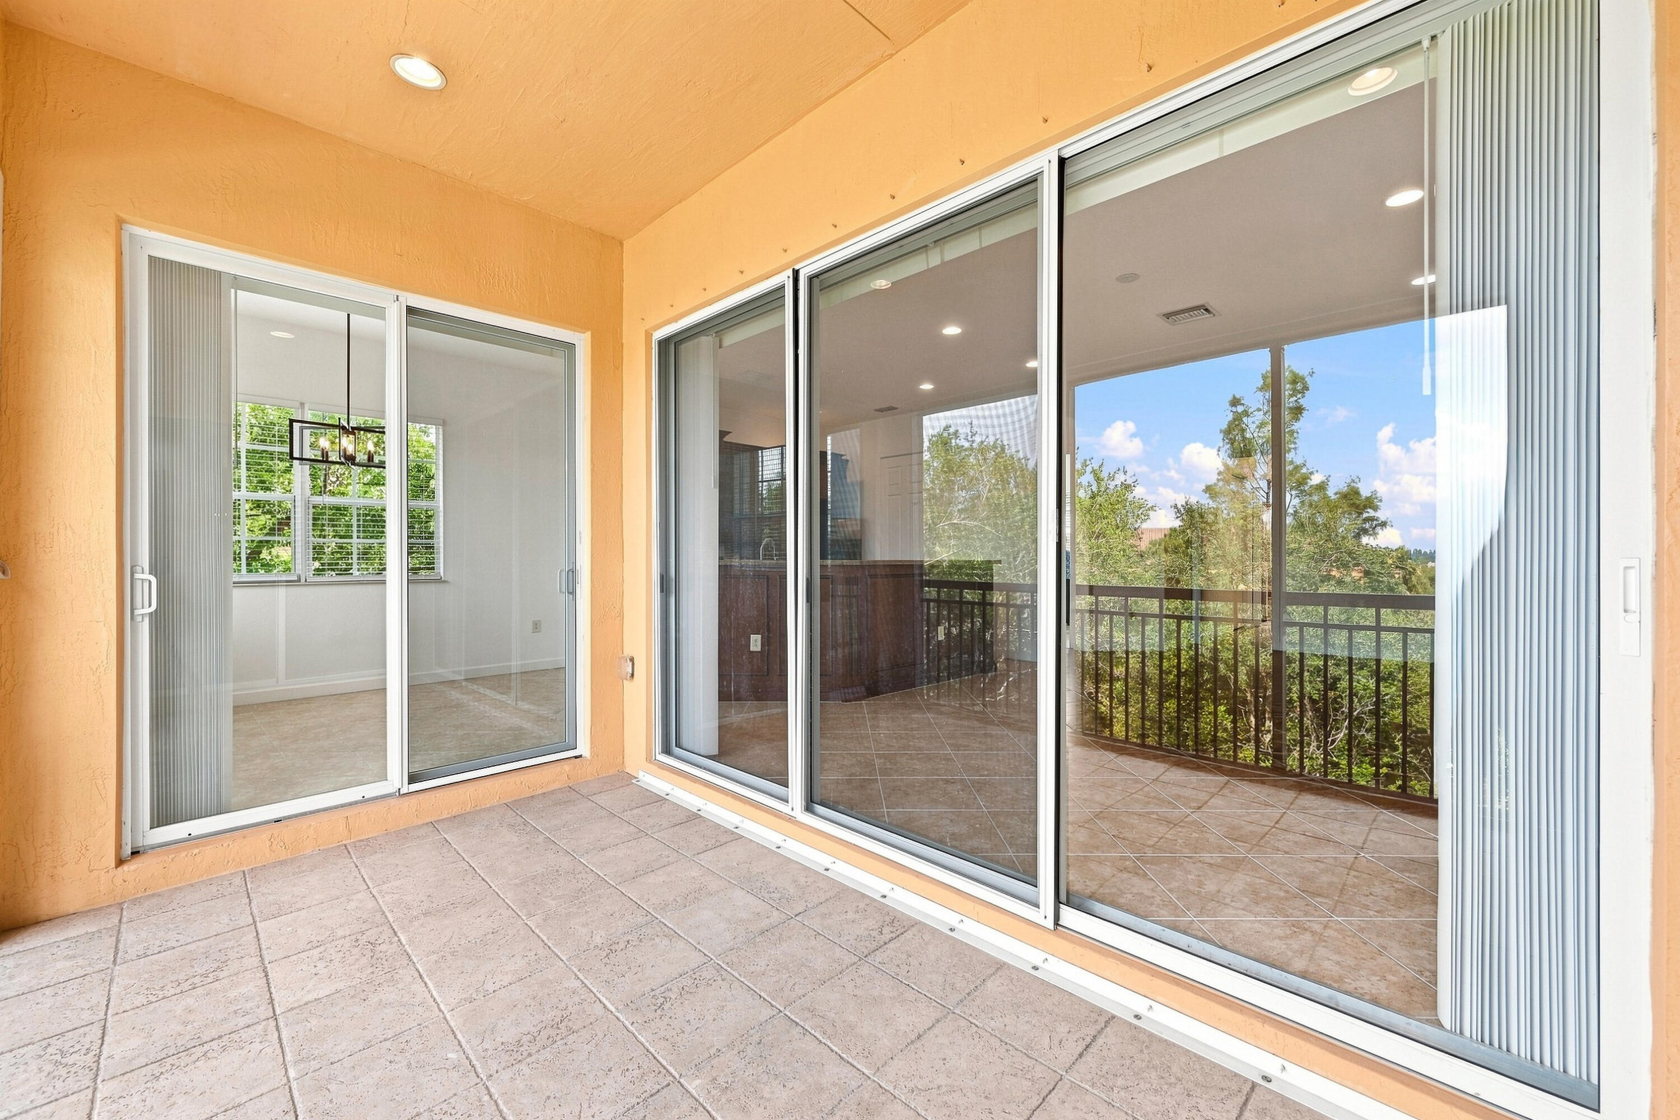
  • other exterior FeaturesBalcony, Outdoor Living Area

Financial

  • Sales Price$524,999
  • Real Estate Tax $9,729/yr
  • HOA $436/mo
  • Zoning RM-8
View Virtual Tour

Broward County

Broward County, sprawling with tree-lined suburbs and eclectic cities draped in tropical charm.

Explore

Work With Laura

Contact me so I can keep you updated on the latest real estate activities in our community and answer any questions you may have. Thanks and I look forward to assisting in all of your real estate needs!

Follow Me On Instagram